MK Probuilder LLC, building tomorrow and today

Portfolio

Every project.

Grouped by job, so one property reads as one piece of work rather than a wall of pictures.

Birmingham, Alabama

Full home exterior renovation, two houses
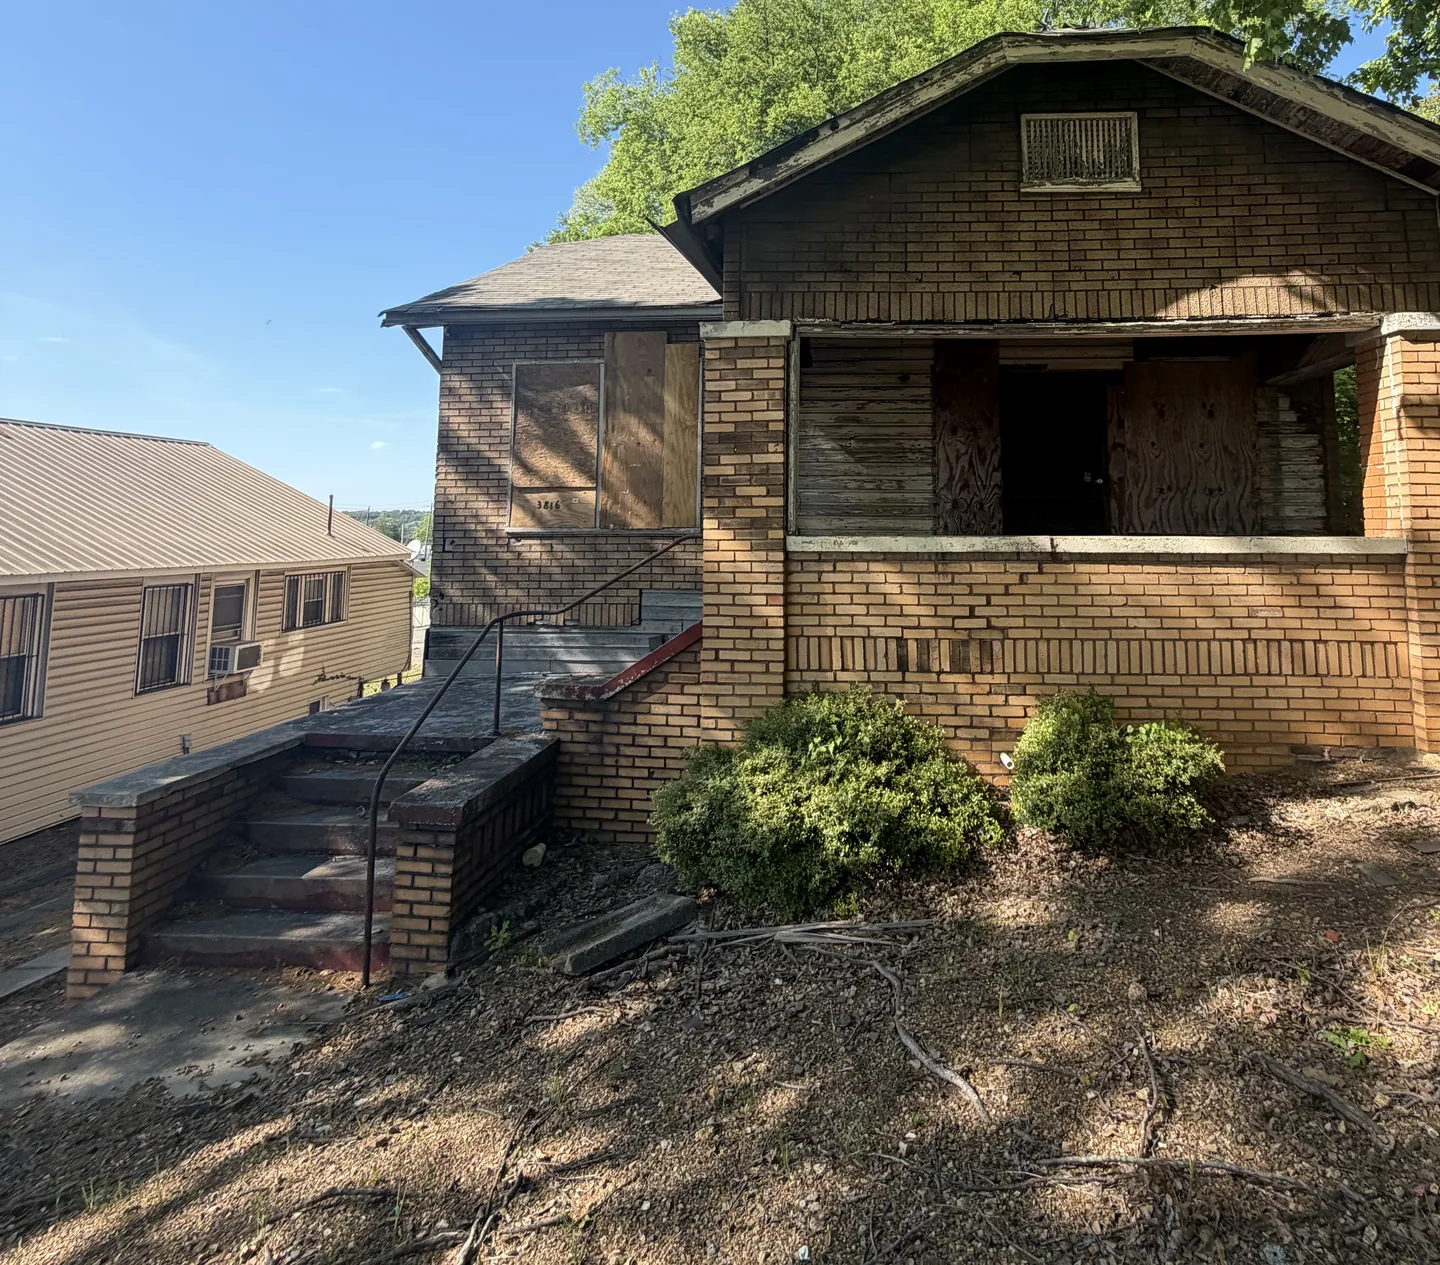
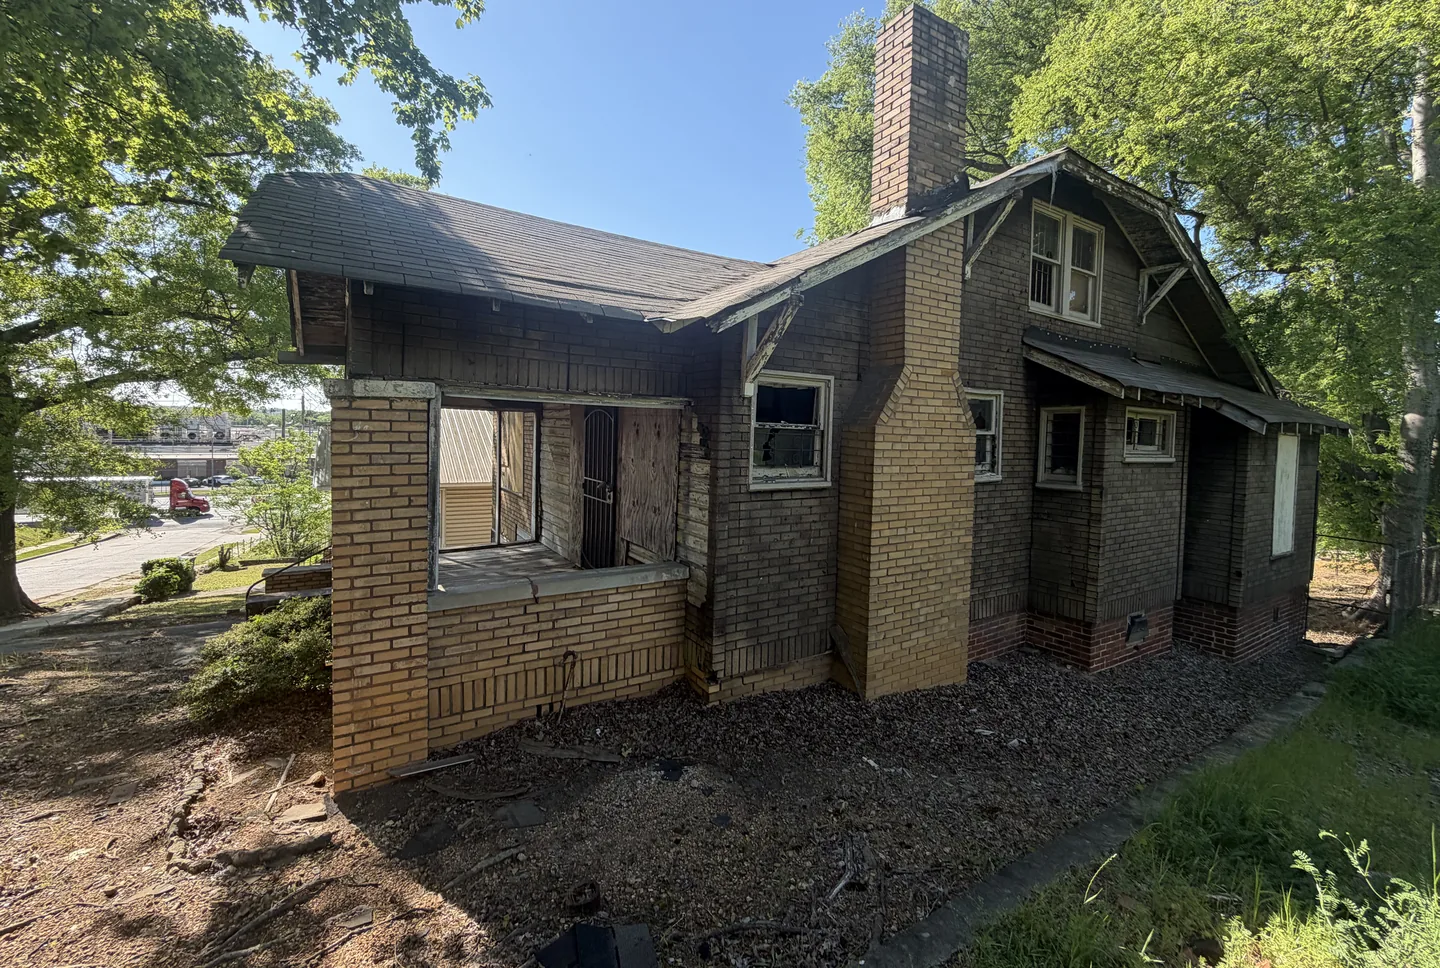
The street front of the same house before work, with plywood over the porch openings and a bare dirt yard
Before
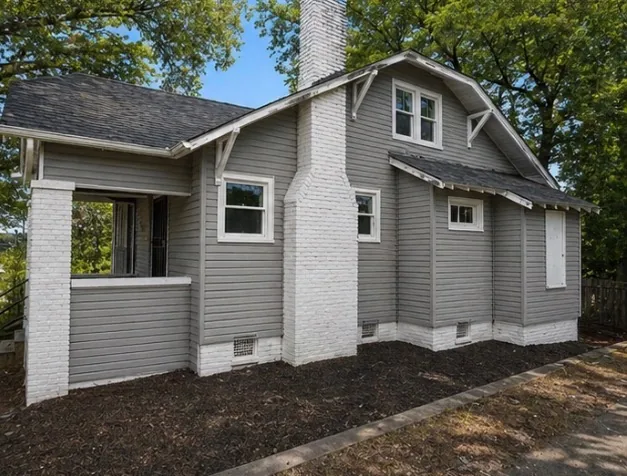
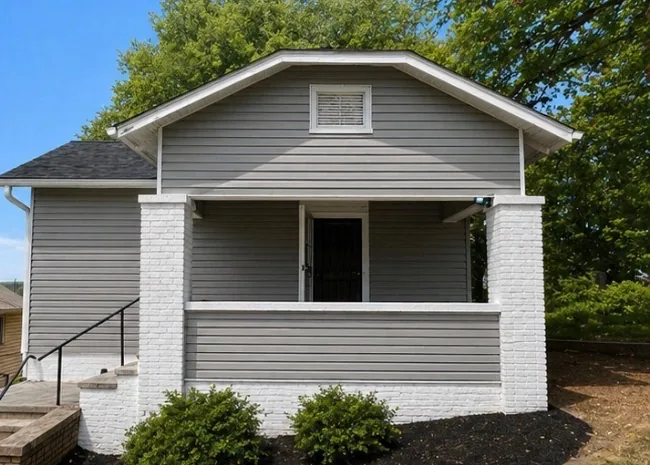
The street front after renovation, with new siding, white painted brick porch piers, a new storm door and planting beds
After
A derelict gambrel roofed house in Birmingham before renovation, its walls covered in peeling brick patterned asphalt siding and its windows boarded over
Before
The same house after renovation, clad in grey lap siding with white trim, the chimney painted white and the original roof brackets kept
After
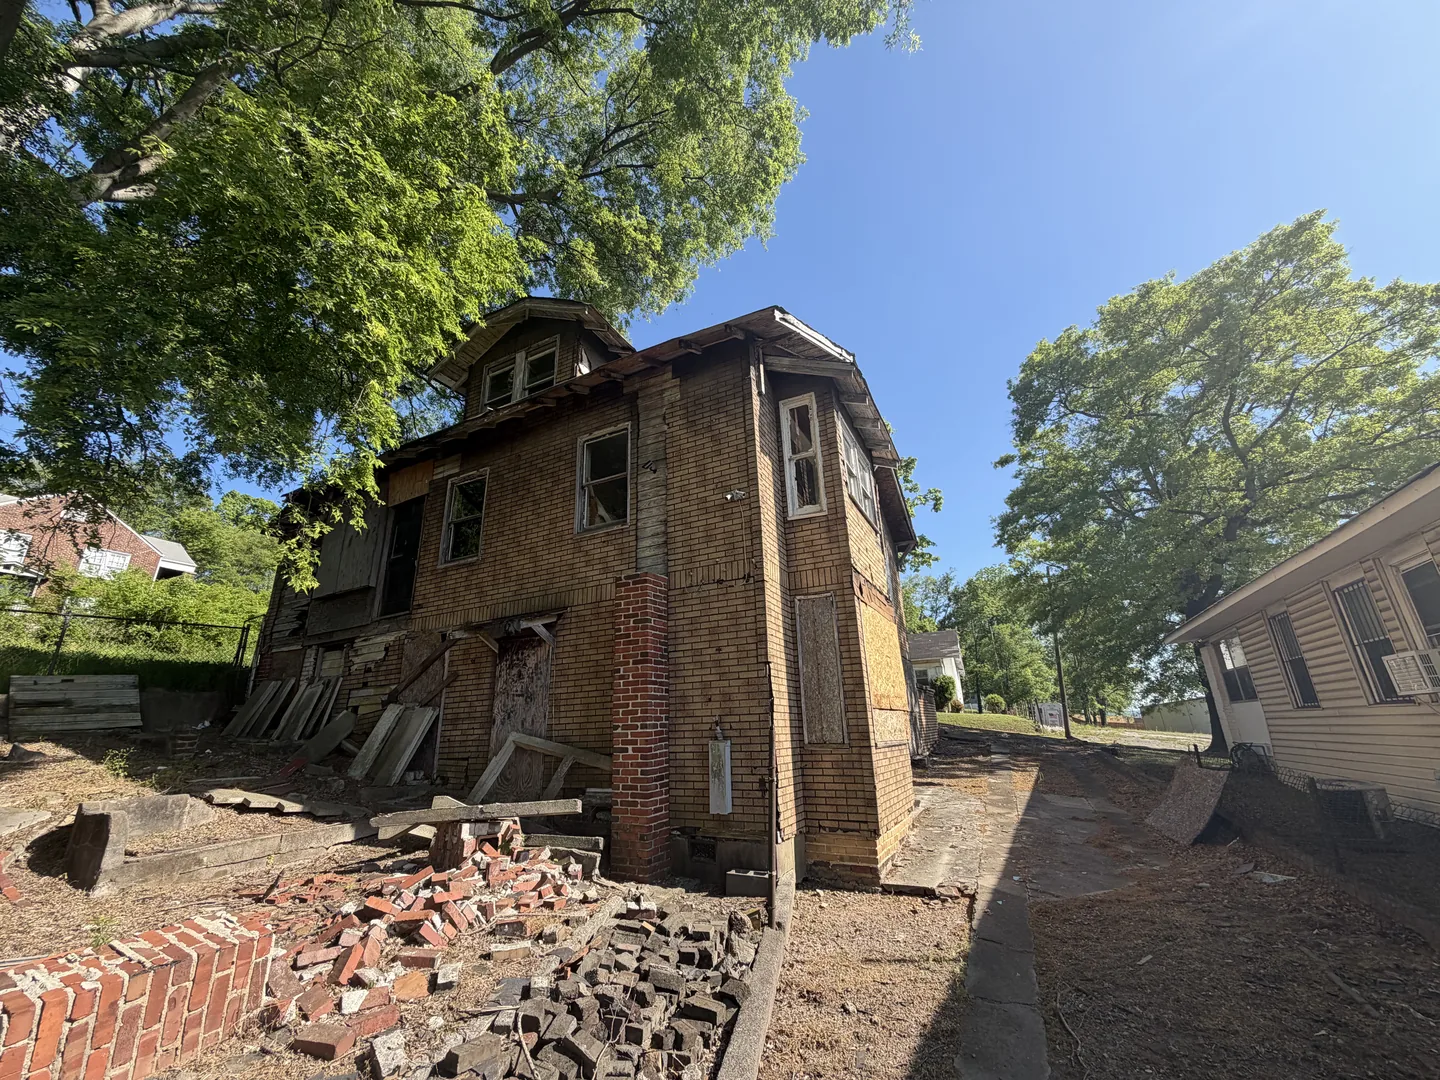
The second house on the same job before work, its asphalt siding coming away in sheets and salvaged brick stacked against the wall
Before
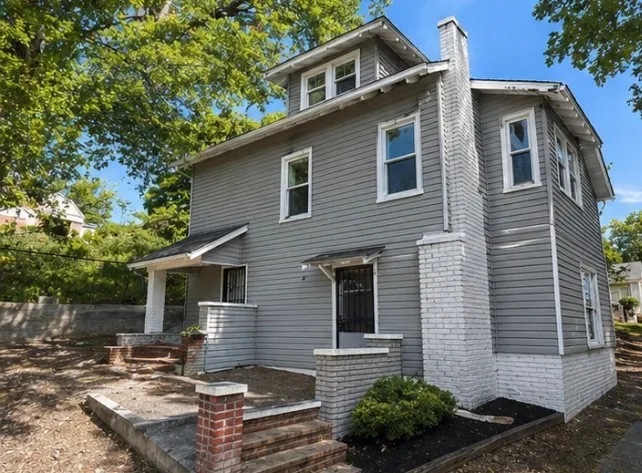
The second house after renovation, in grey lap siding with the brick corner pier painted white and new entry steps rebuilt
After

Spark by Hilton

Birmingham, Alabama · interior and exterior · 2024
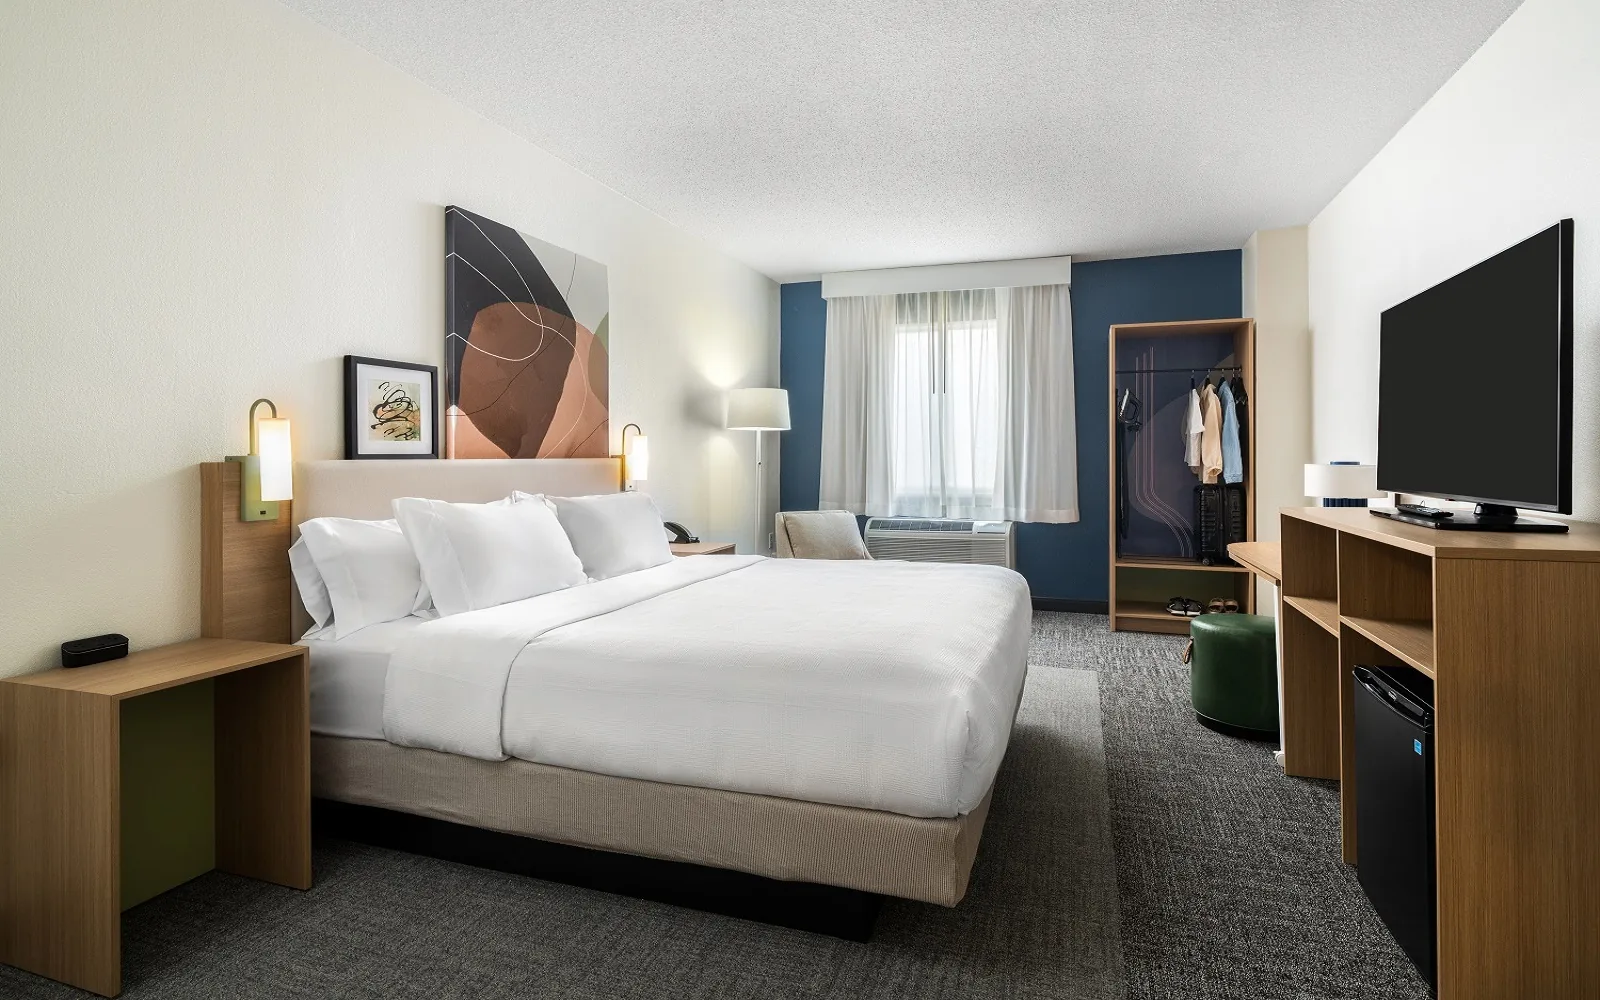
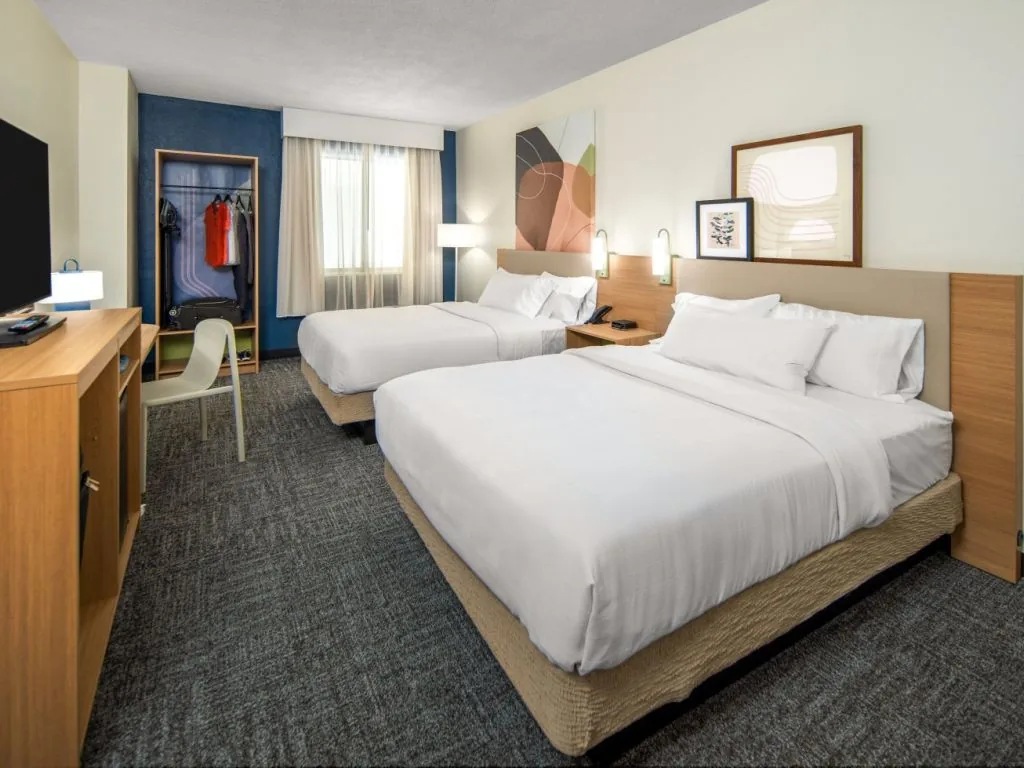
A finished king guest room at Spark by Hilton with a navy accent wall, oak casegoods and a green upholstered ottoman
King guest room
A finished double queen guest room at Spark by Hilton with an open oak wardrobe and wall mounted reading lights
Double queen
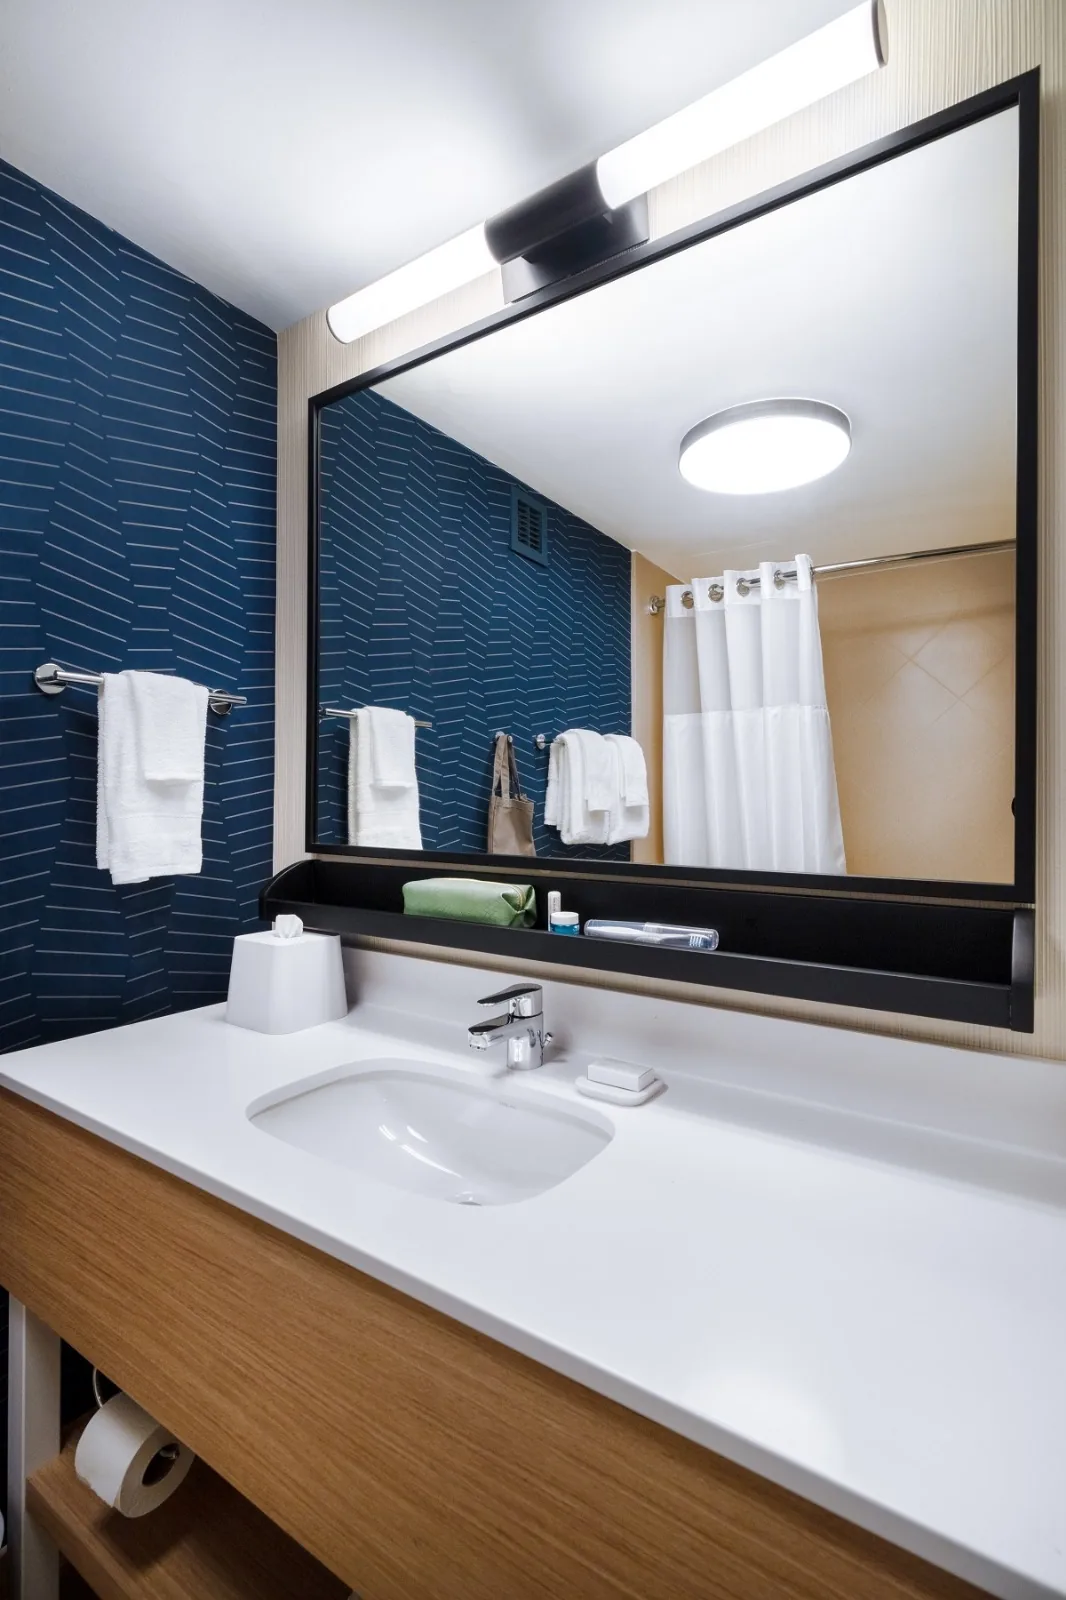
A guest bathroom vanity at Spark by Hilton, navy patterned wallcovering above a white countertop with a black framed mirror
Guest bath
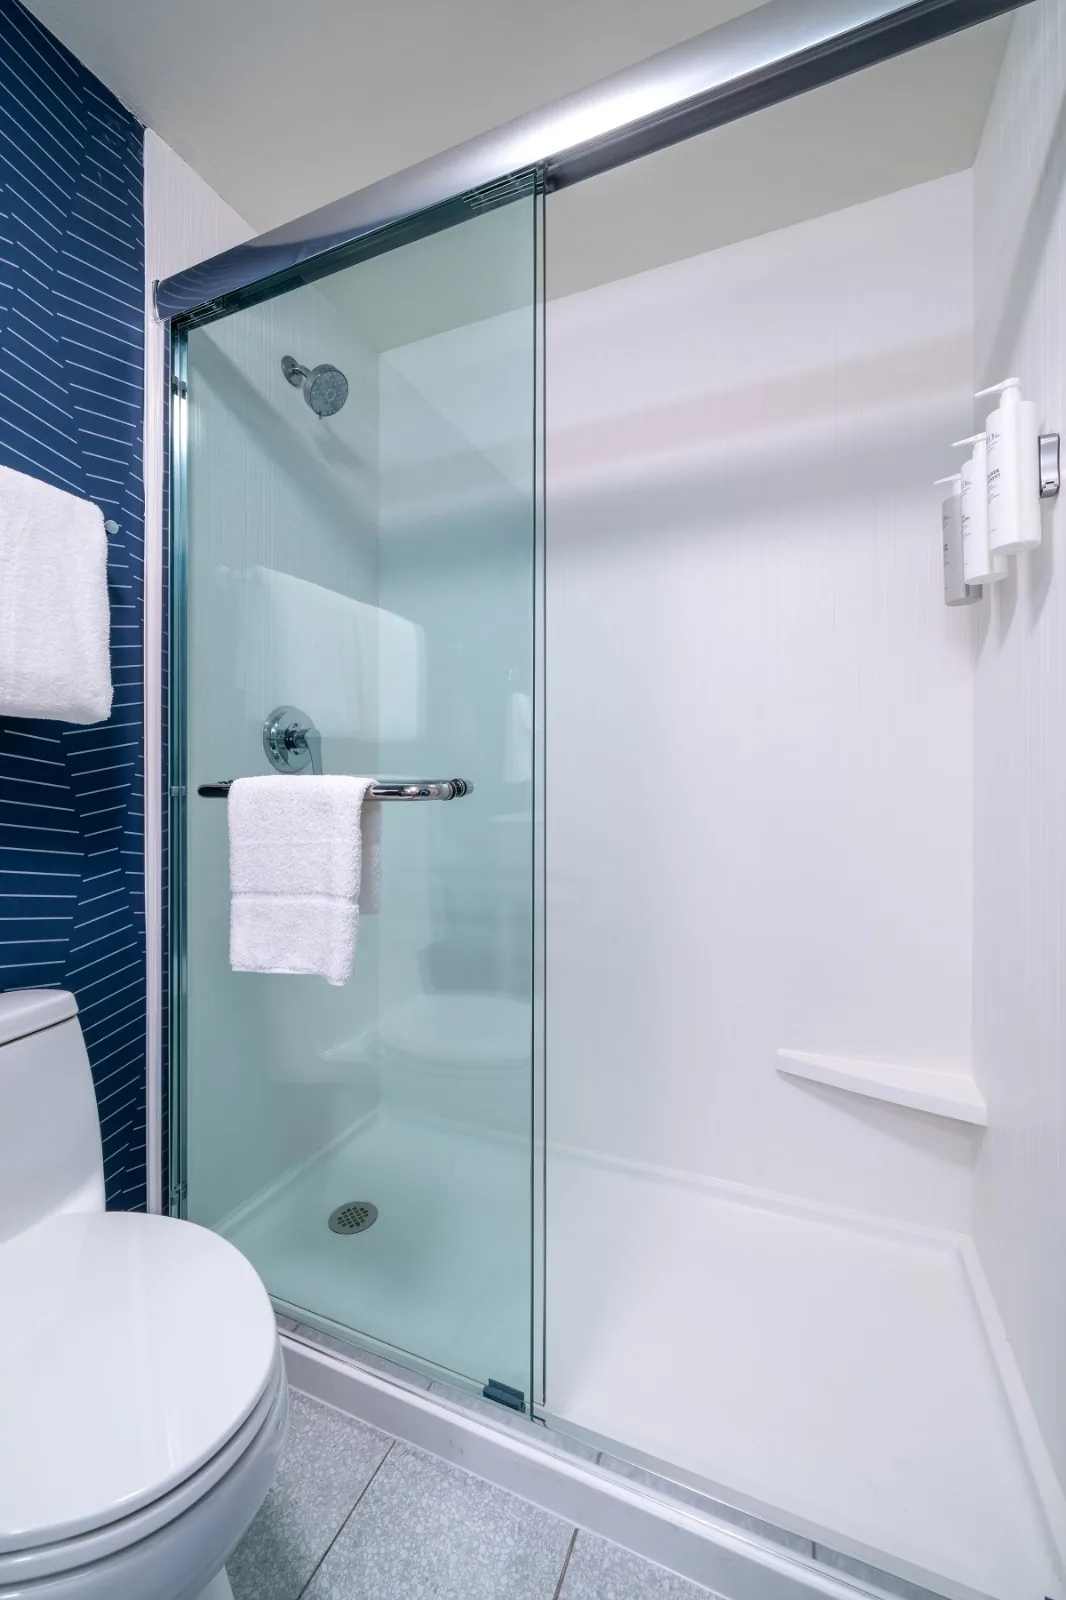
A guest bathroom shower at Spark by Hilton with a white surround and framed sliding glass doors
Shower
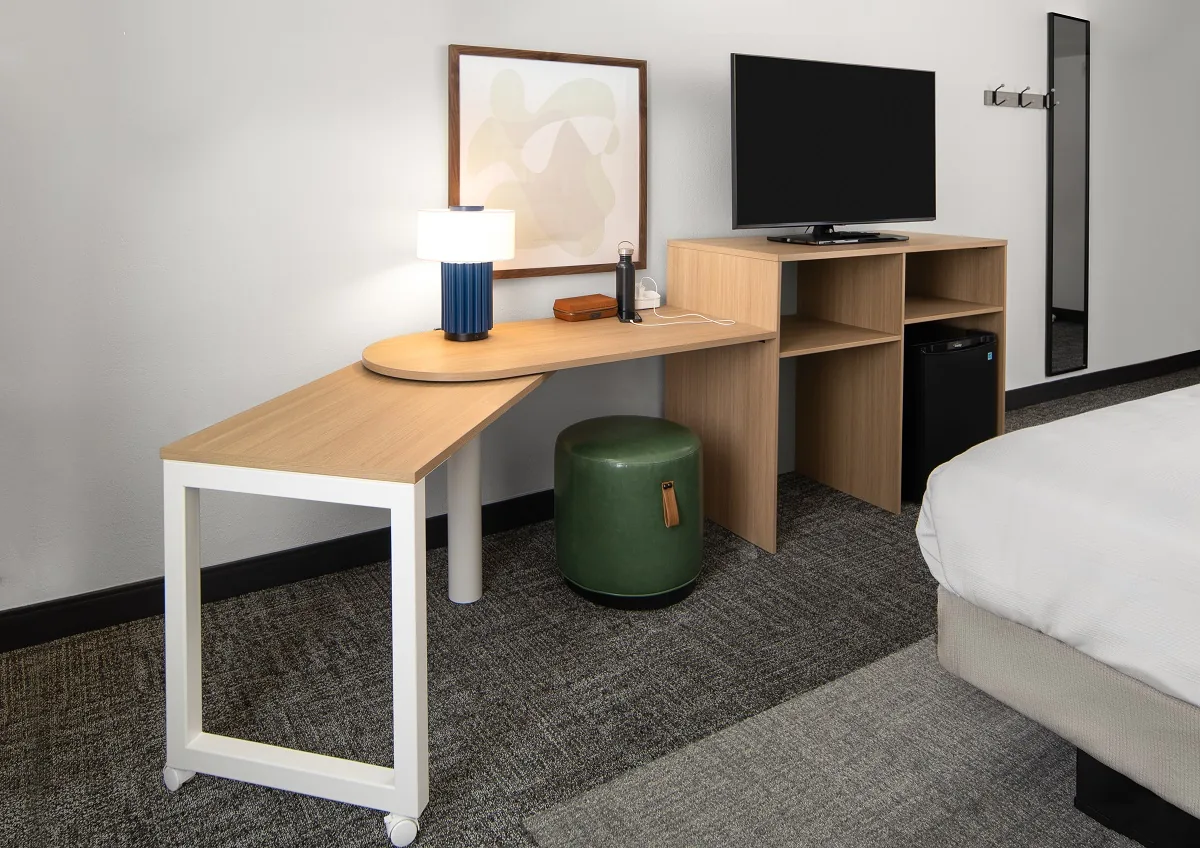
The work zone in a Spark by Hilton guest room, an oval topped desk that swings out from an open oak credenza
Work zone

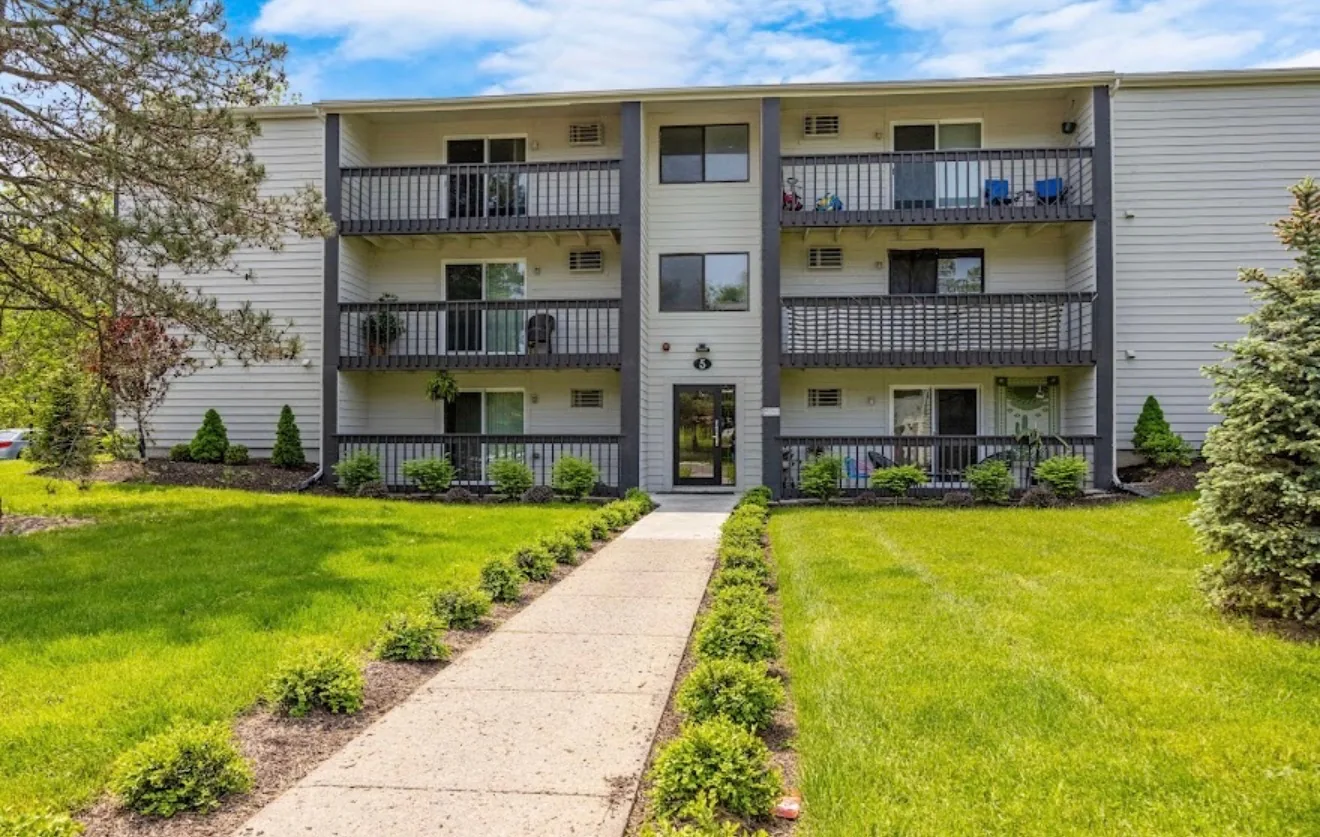
Remington Apartments

Syracuse, New York · exterior and interior · 2023
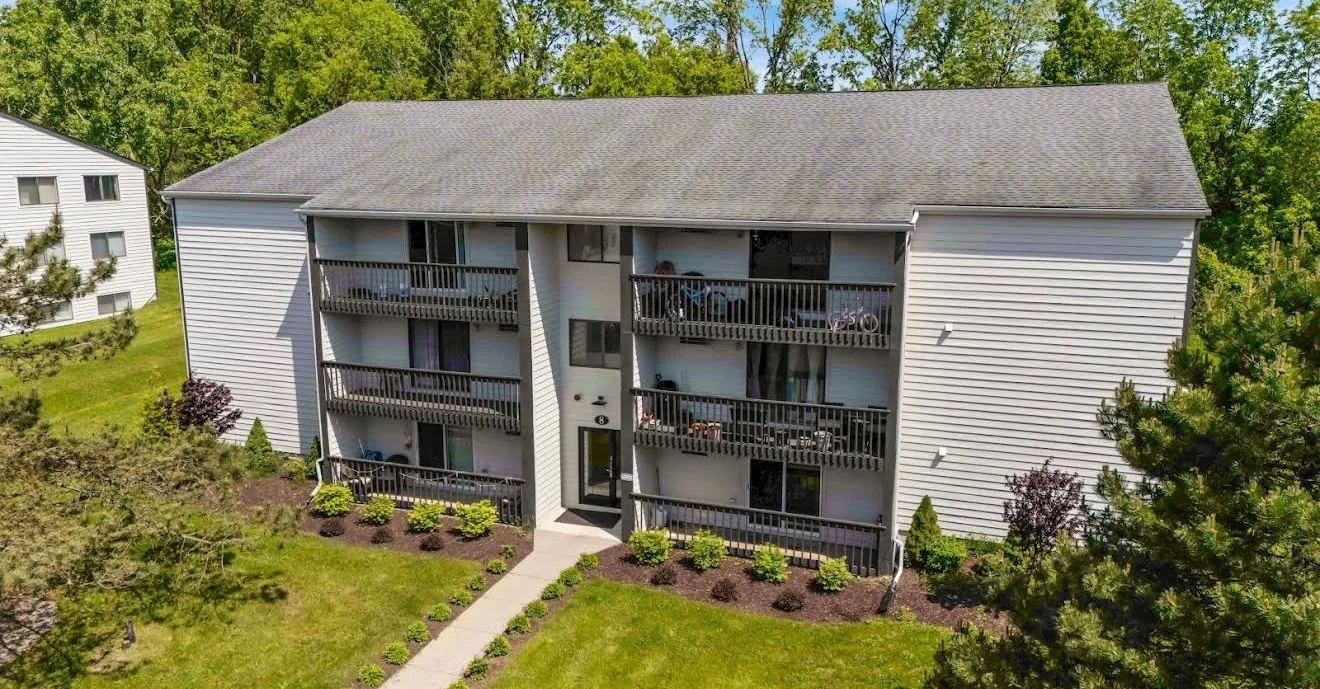
A low aerial view of a three storey apartment building at Remington Apartments after exterior work
Building eight
The entrance elevation of building five at Remington Apartments, with balconies and new planting
Building five
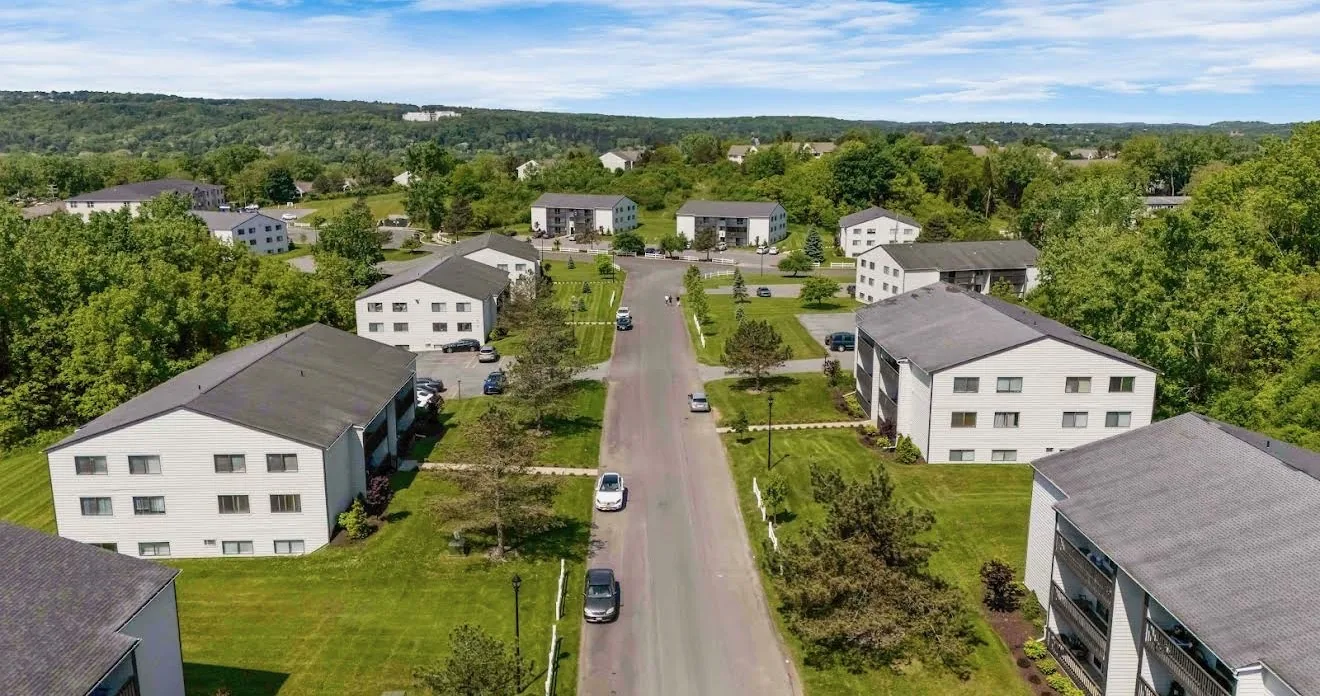
An aerial view along the main drive at Remington Apartments showing the scale of the property
Fifteen buildings
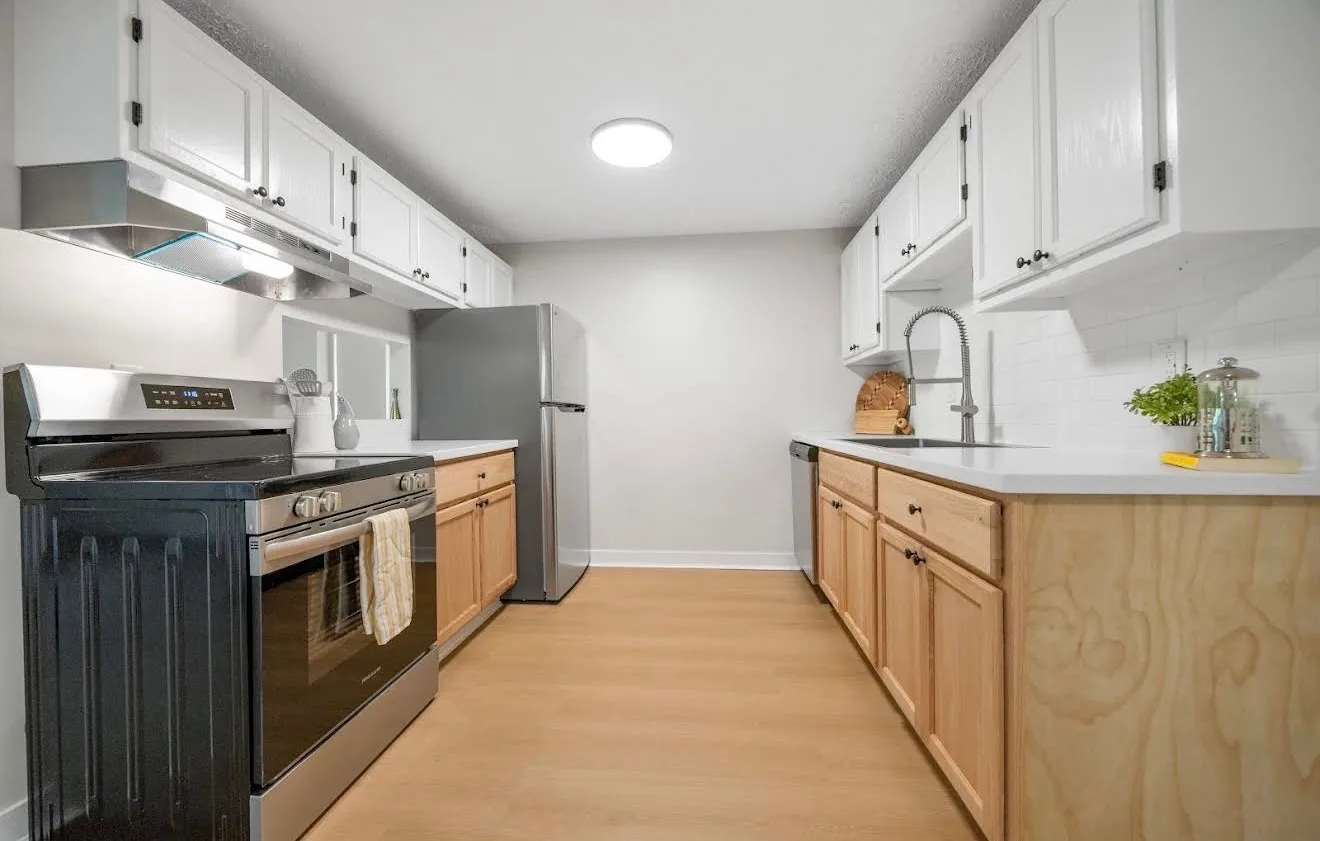
A renovated apartment kitchen at Remington with white upper cabinets, natural birch lowers and a subway tile backsplash
Apartment kitchen
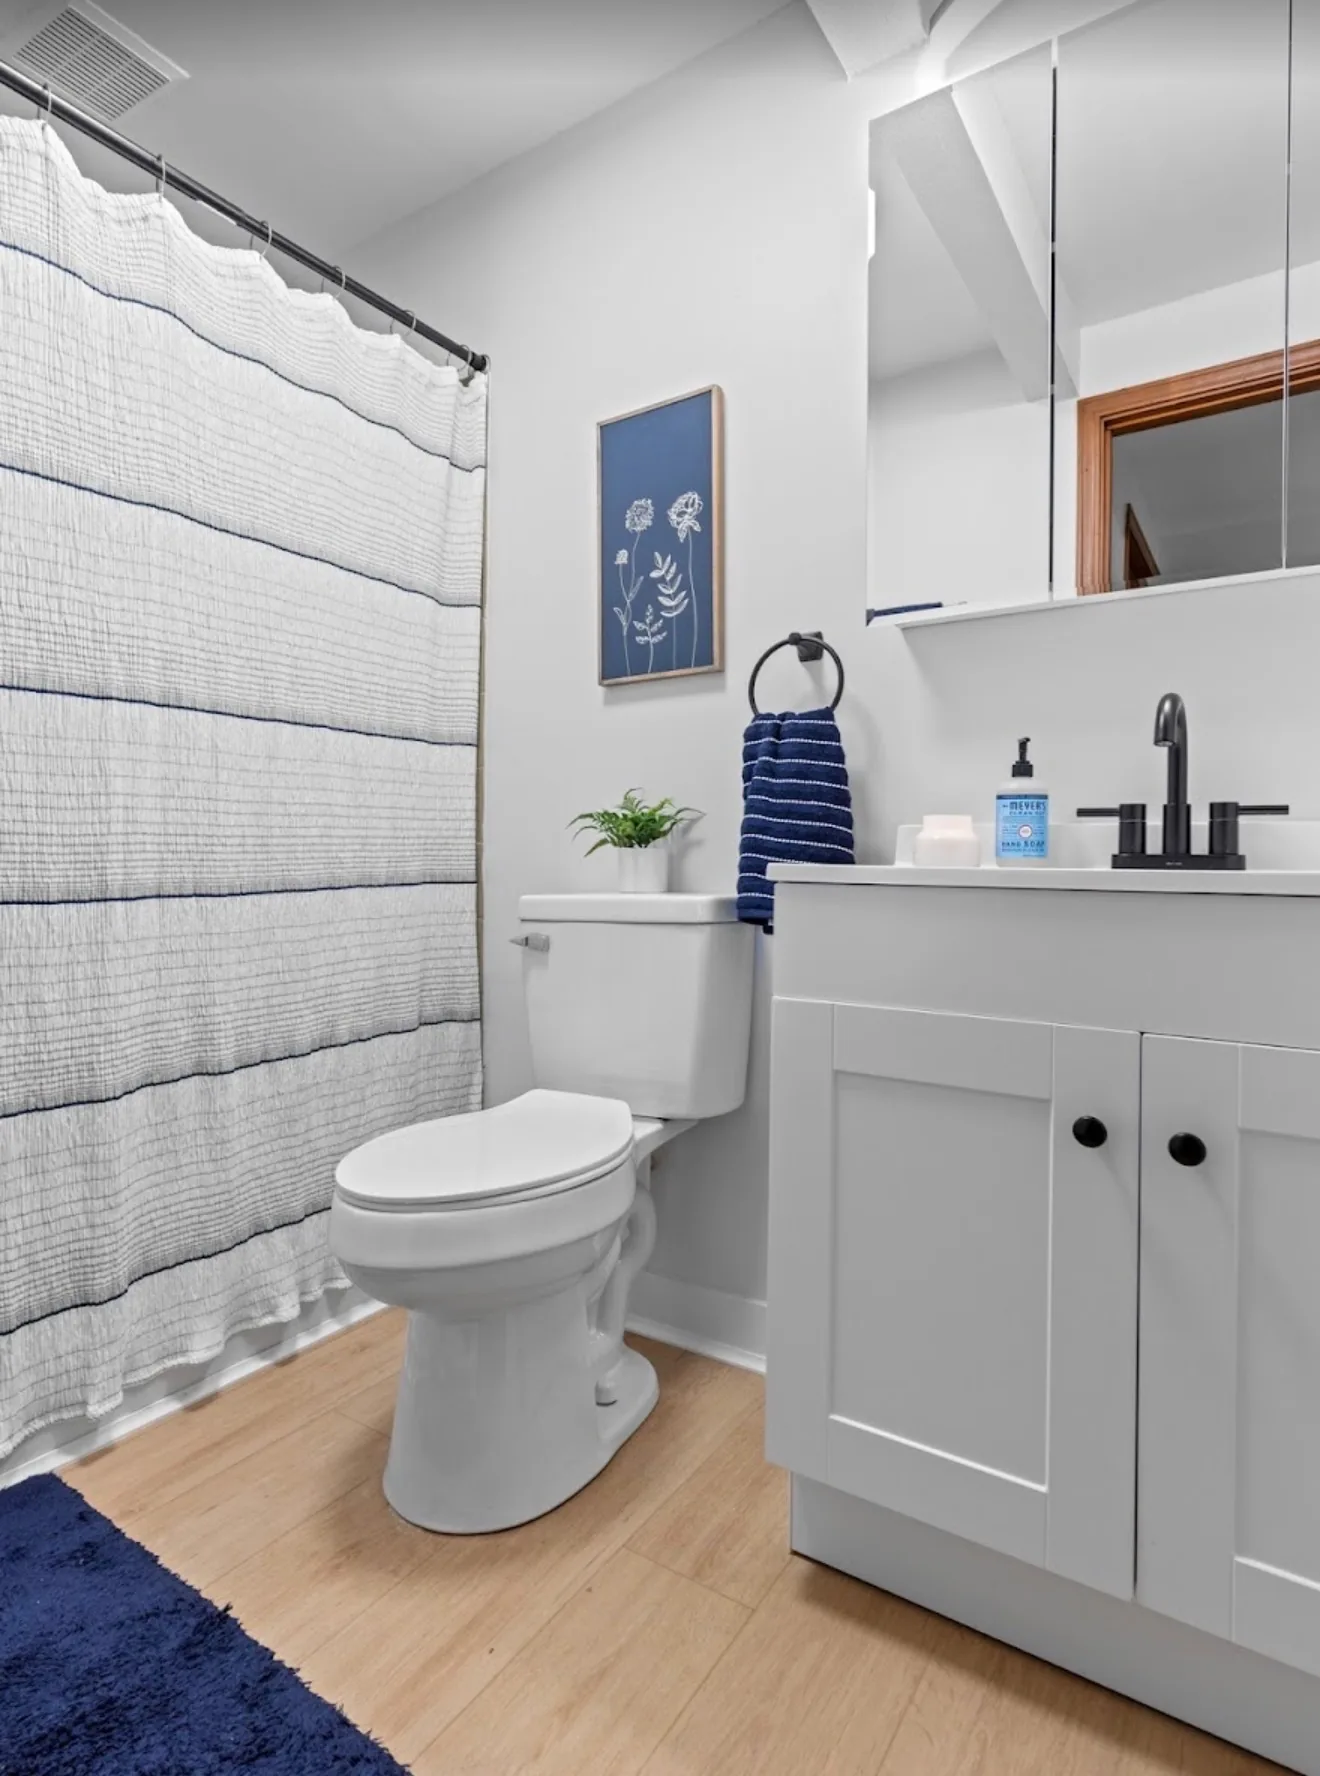
A renovated apartment bathroom at Remington with a white shaker vanity and matte black fittings
Apartment bath

McGregor Village Apartments

Albany, New York · exterior facades · 2026
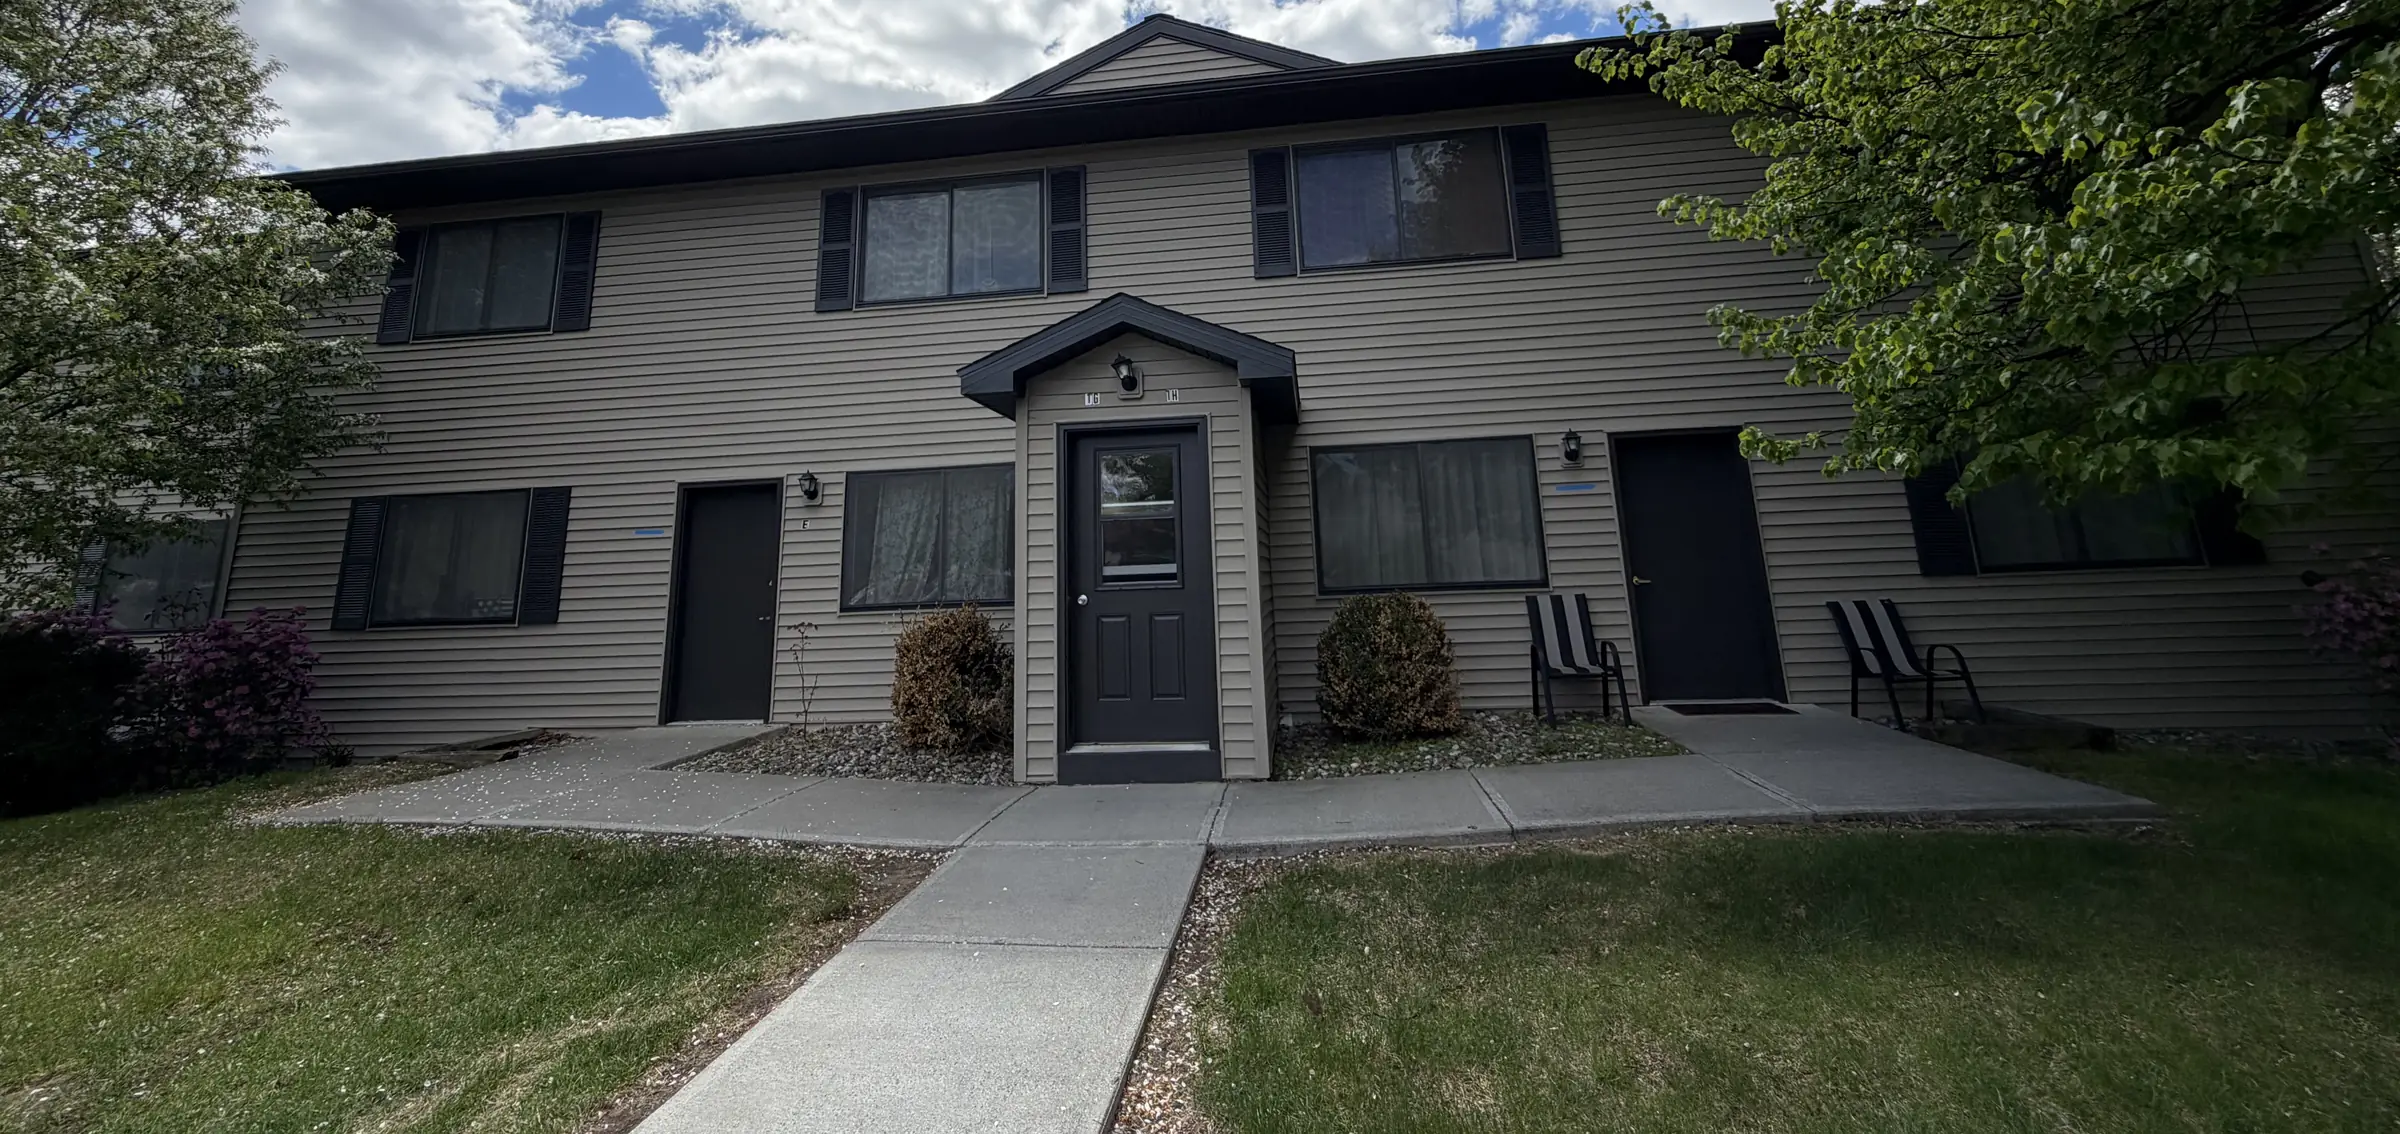
A four unit building at McGregor Village after exterior work, with a centred gabled entry hood and black shutters
One of twenty seven

Kitchens

Residential
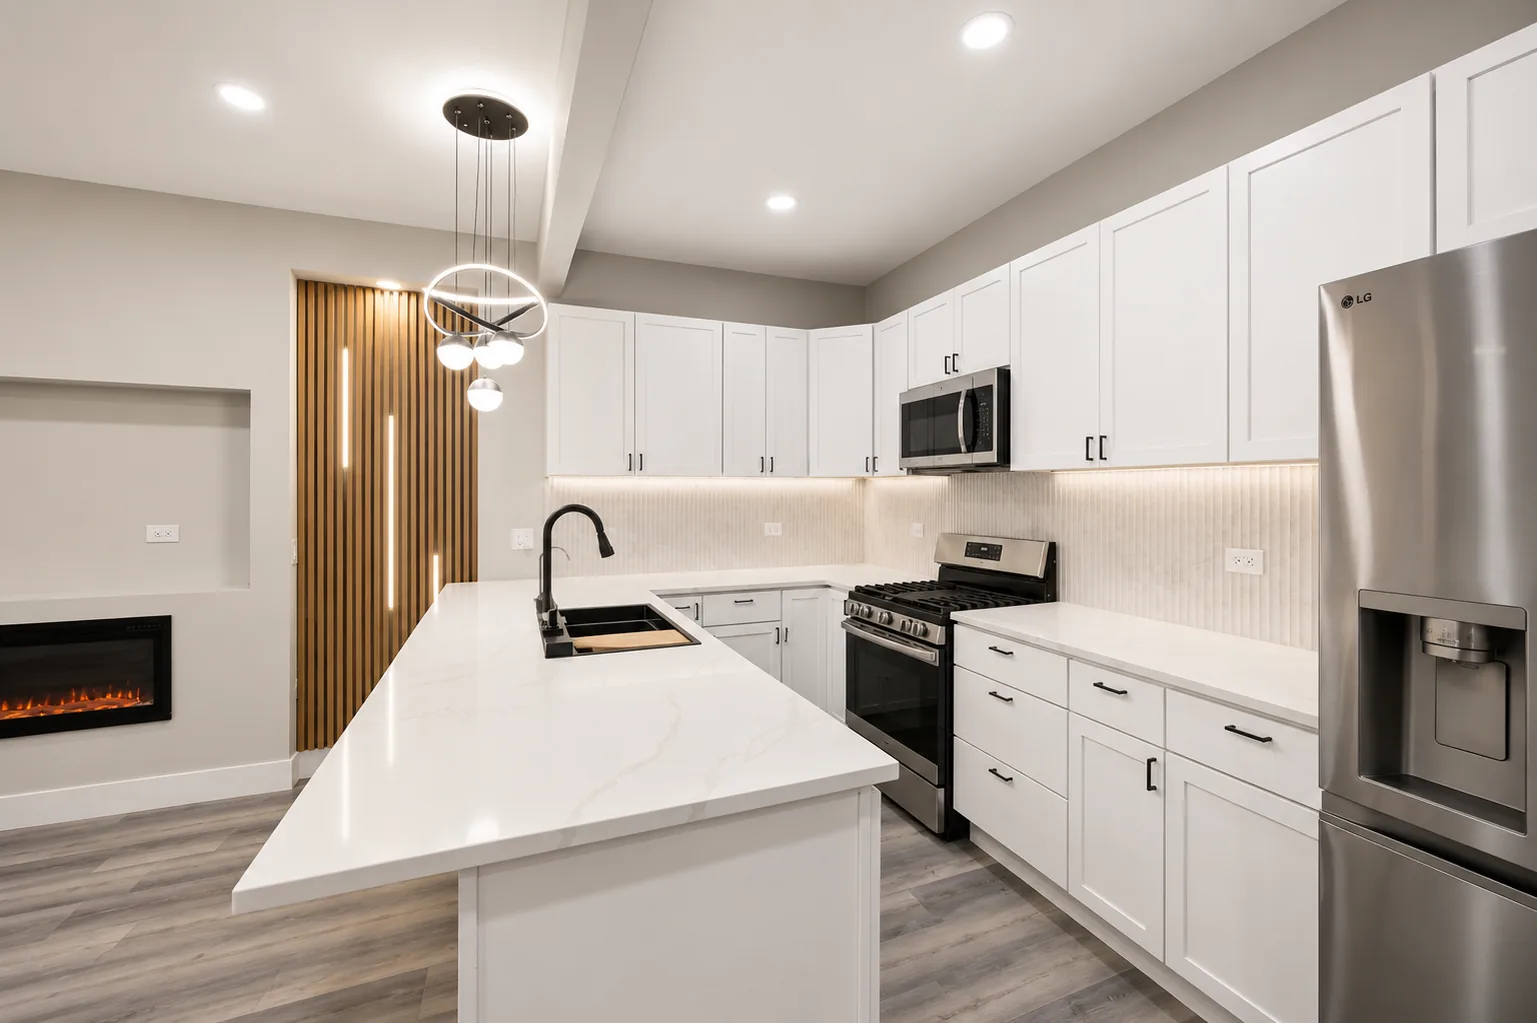
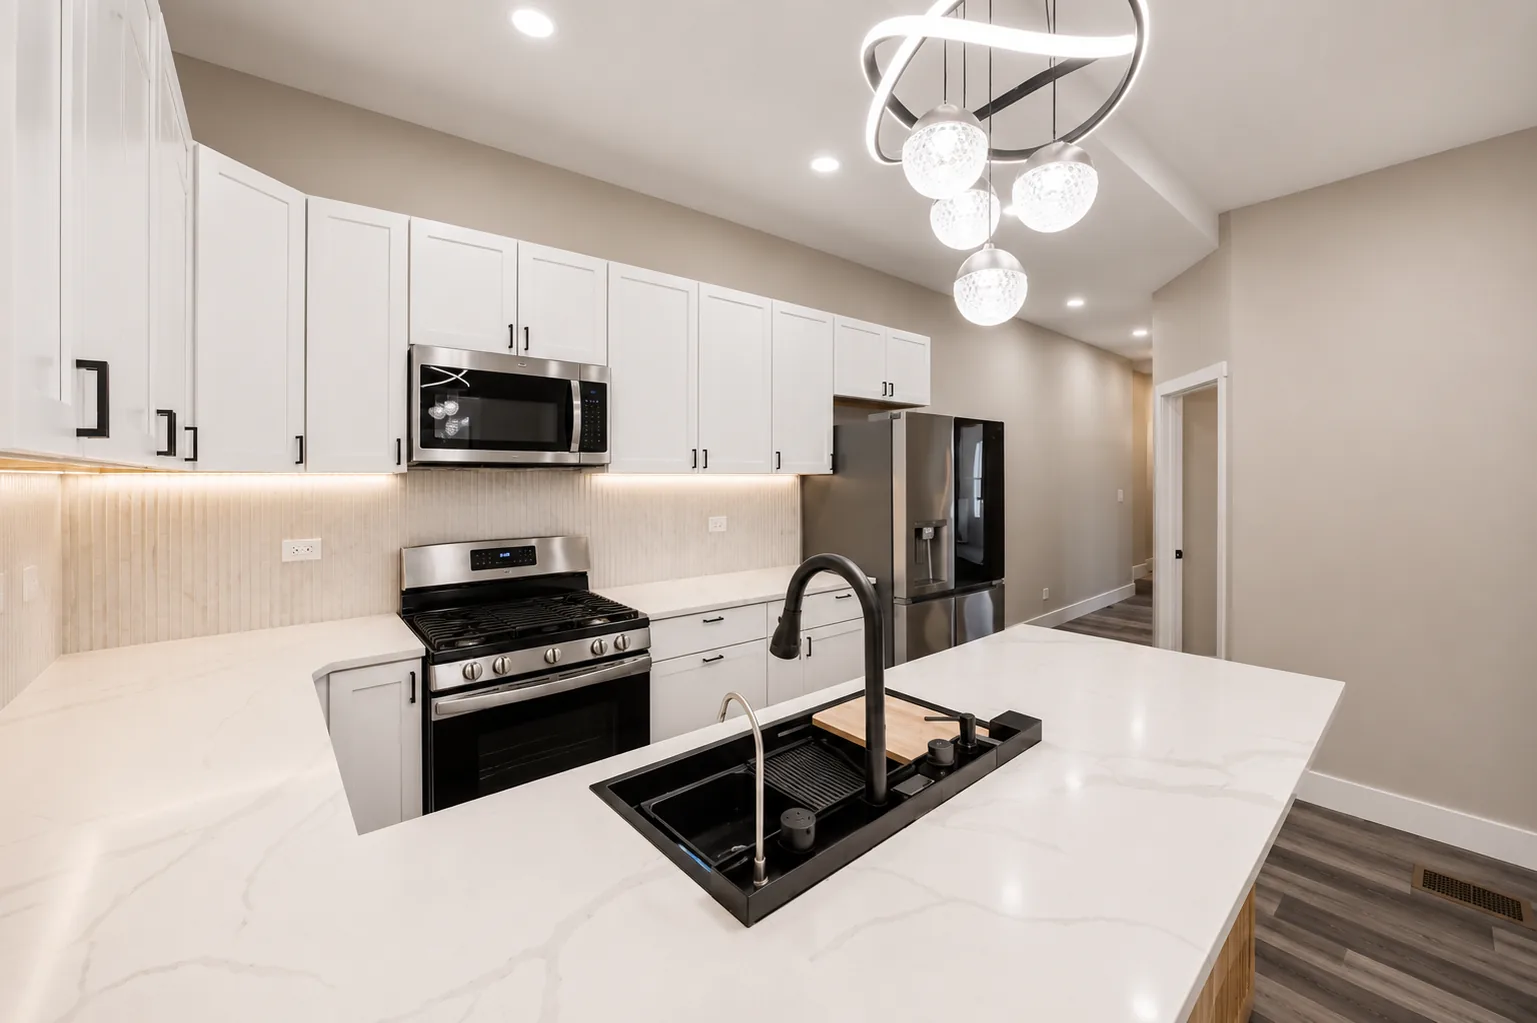
A finished kitchen with white shaker cabinets, a fluted stone backsplash lit from beneath the upper cabinets, and a black island sink
Fluted and lit
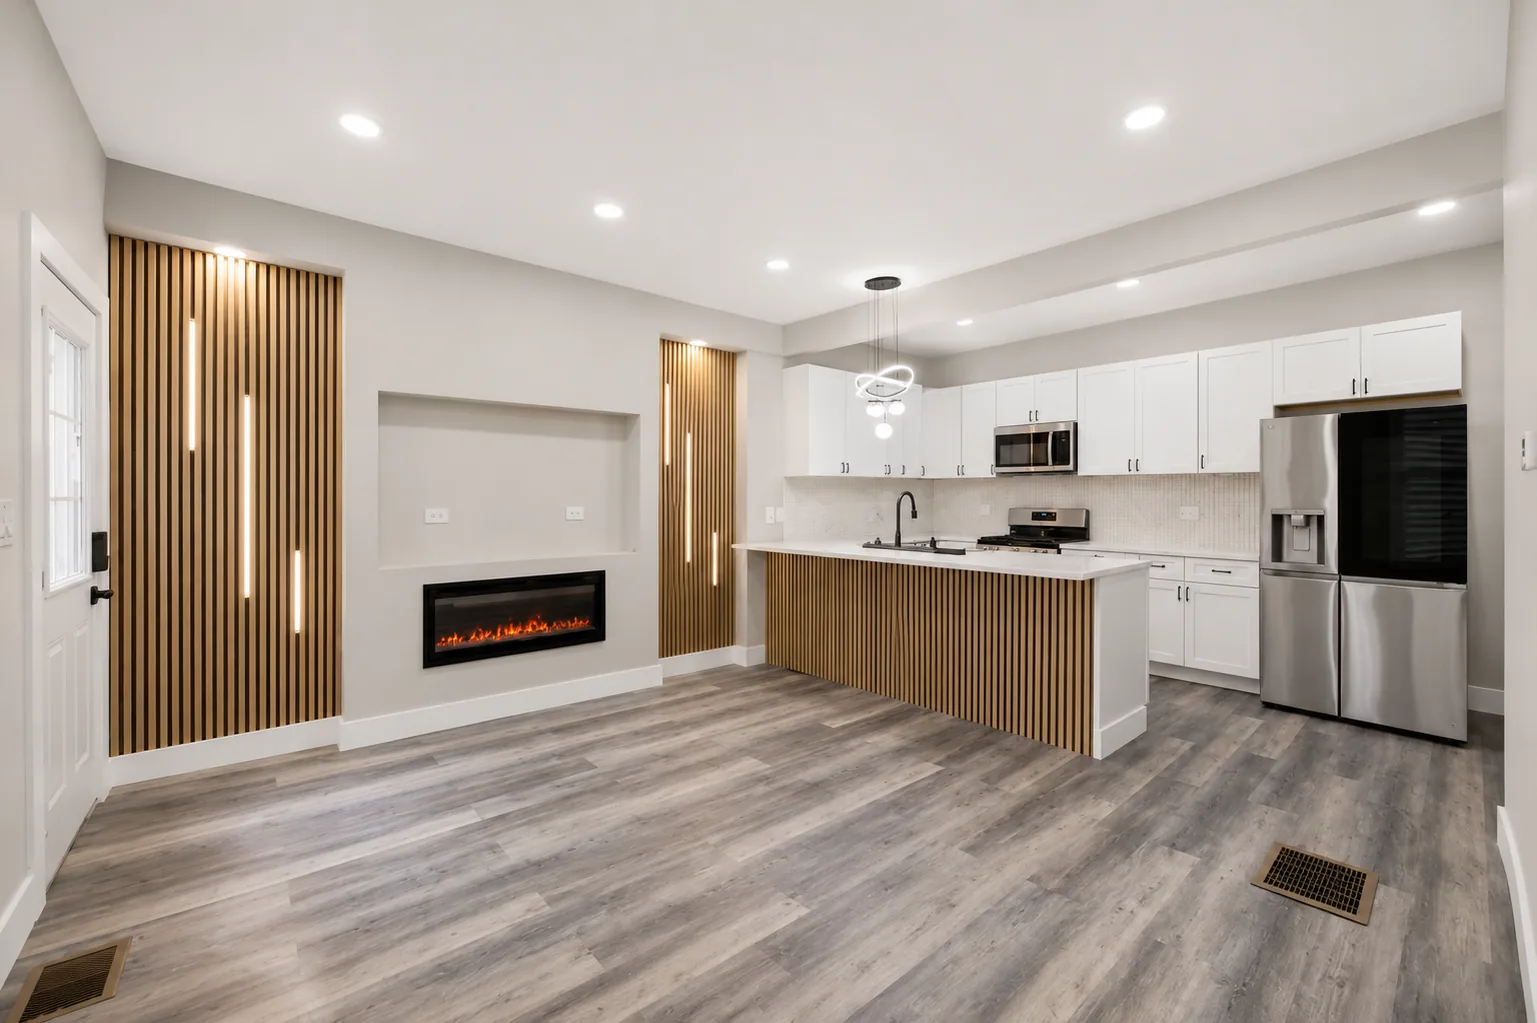
An open plan kitchen and living space with slatted timber feature walls, inset vertical light strips and a linear fireplace set into a plaster niche
Slats and light
The same kitchen from the island, looking along the run of cabinets to the range
From the island
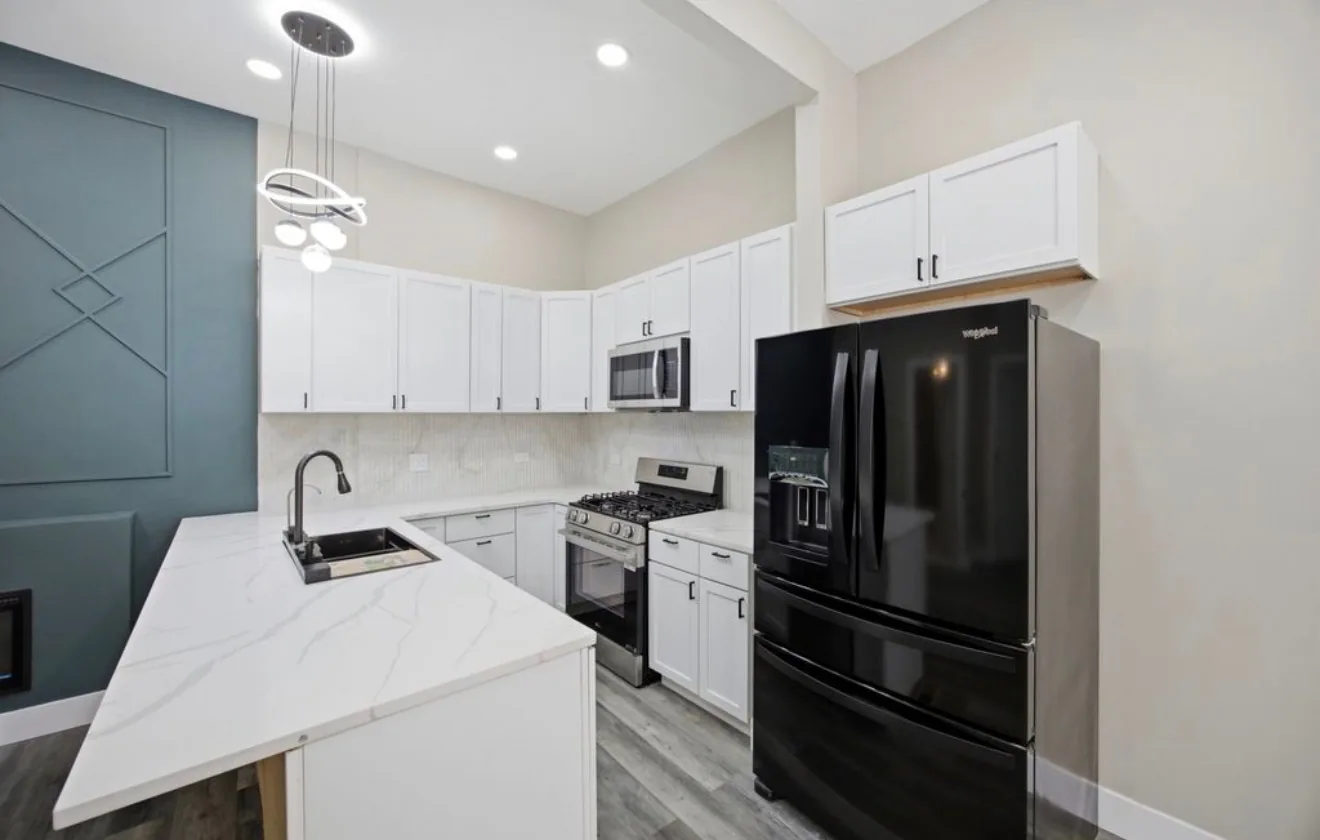
The kitchen in the same home, with a veined quartz waterfall counter, a black undermount sink and stacked stone tile behind the range
Waterfall counter
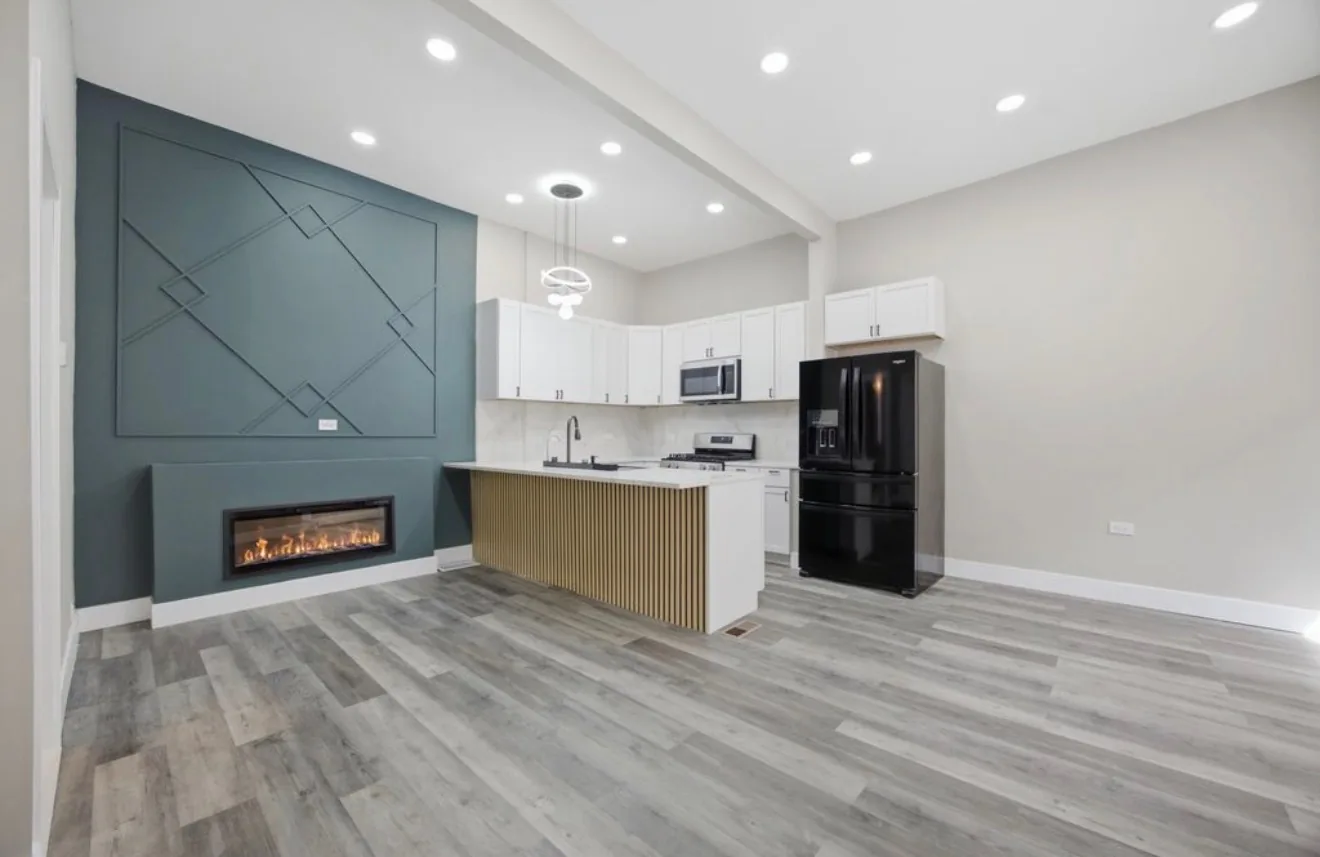
A living space with a teal panelled feature wall, a linear fireplace and a kitchen island finished with a fluted timber end panel
Living and kitchen

Bathrooms

Residential
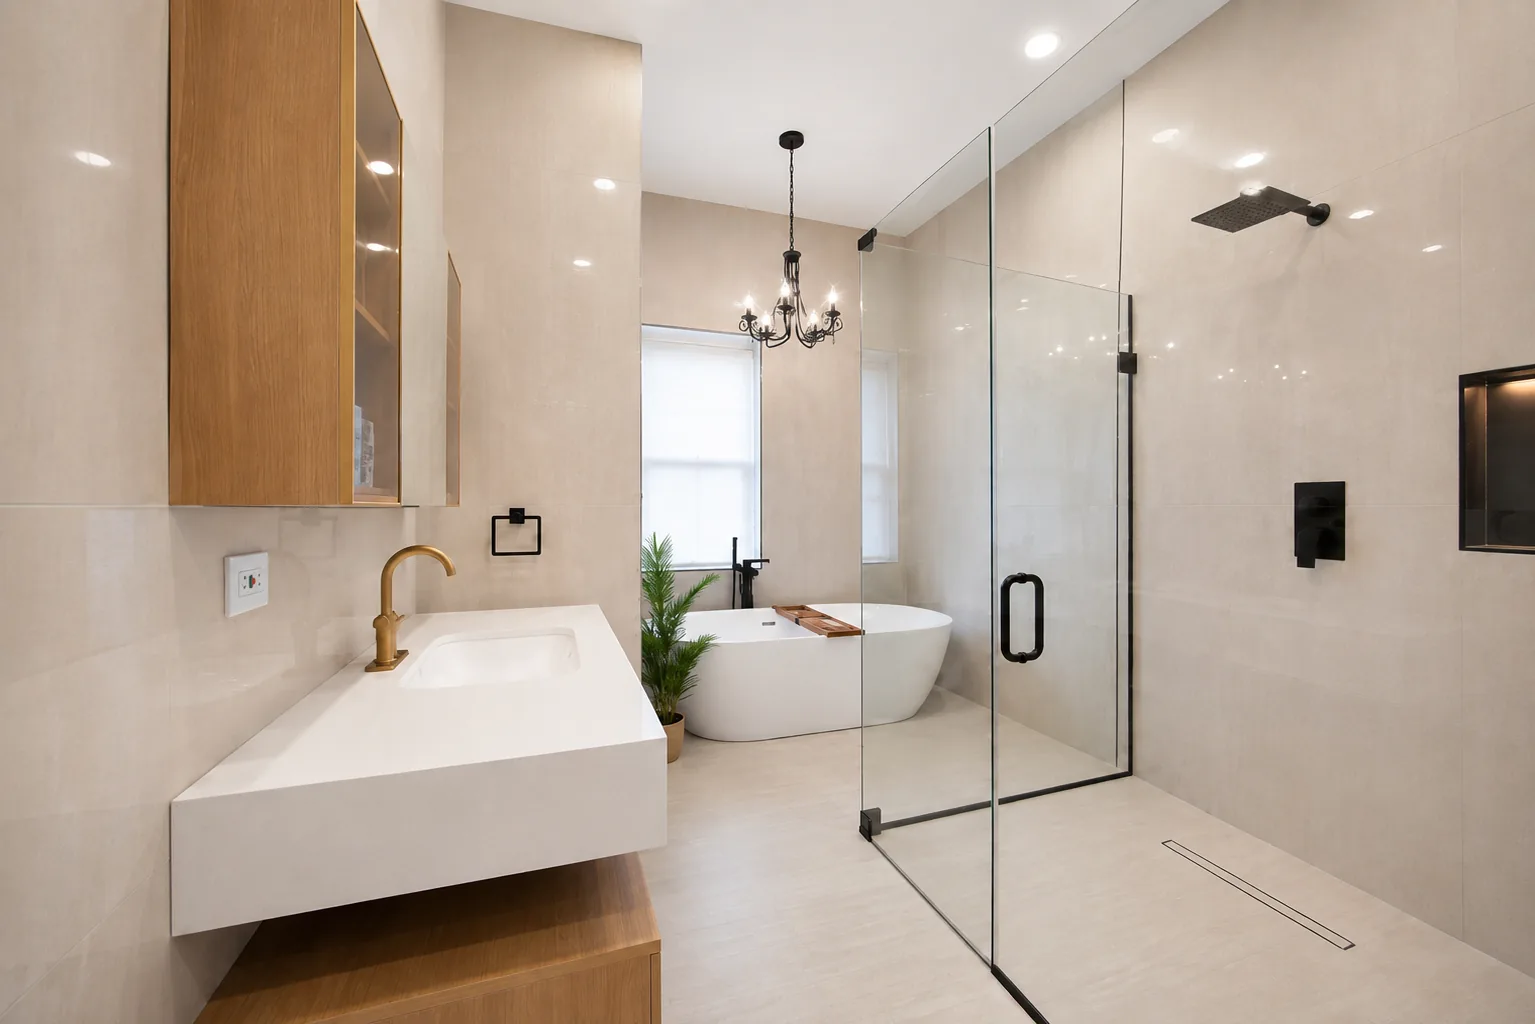
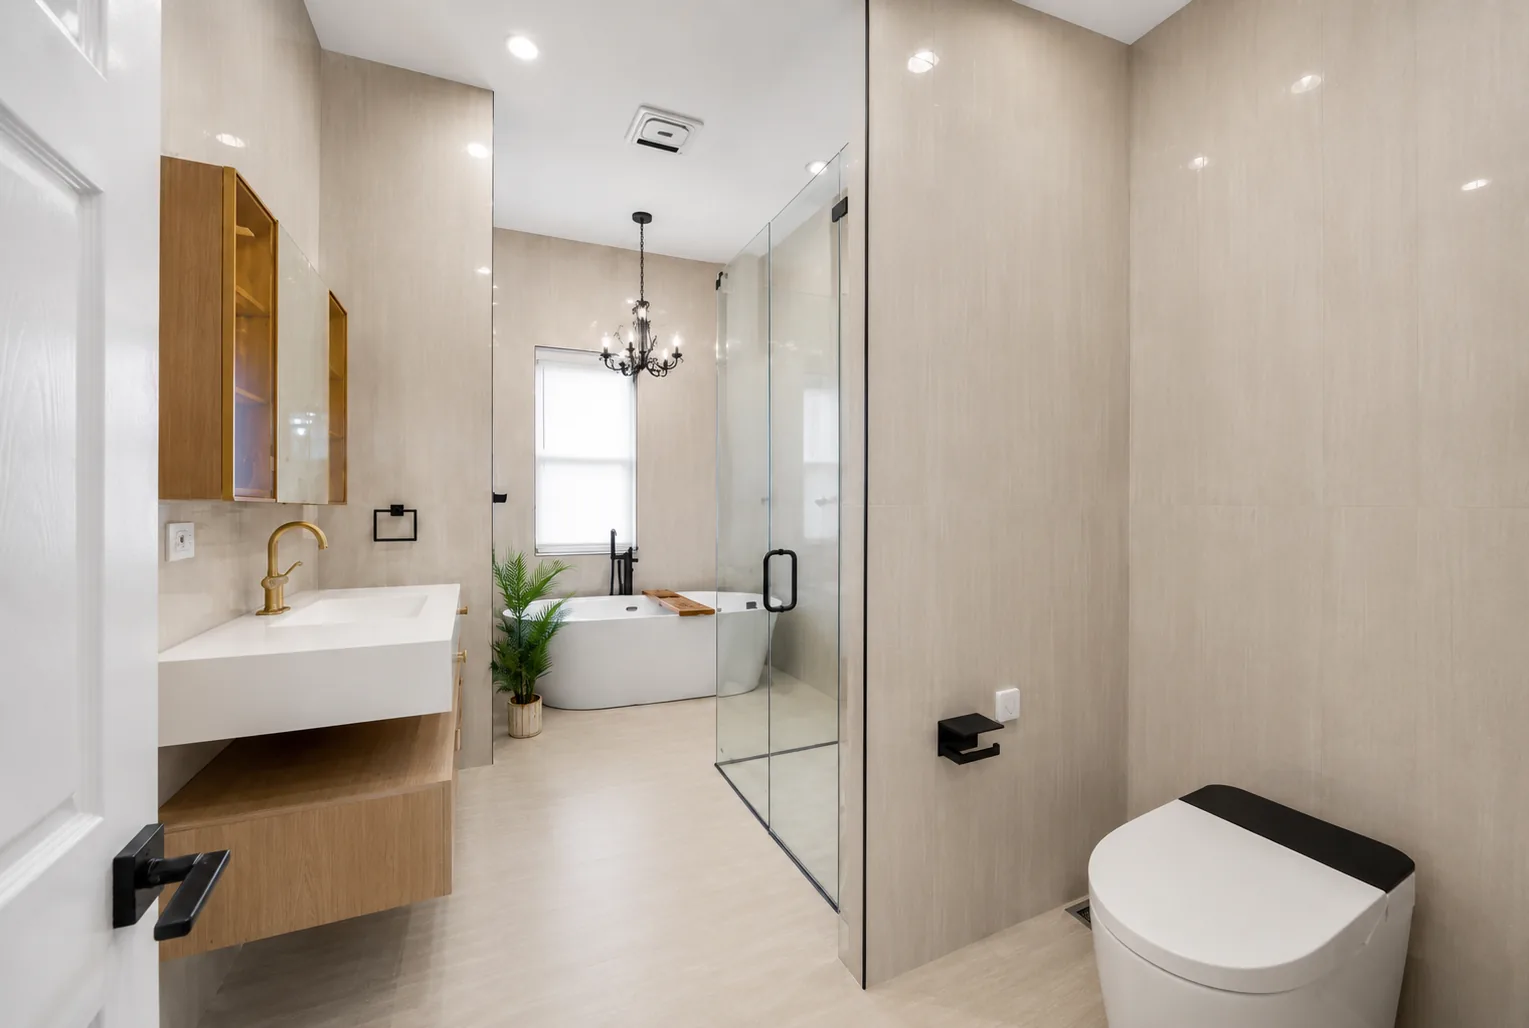
A finished bathroom faced floor to ceiling in large format polished stone, with a floating vanity, a freestanding oval tub and a frameless glass shower
Stone, wall to wall
The same bathroom from the doorway, showing the full run of stone and the wall hung fittings
From the door
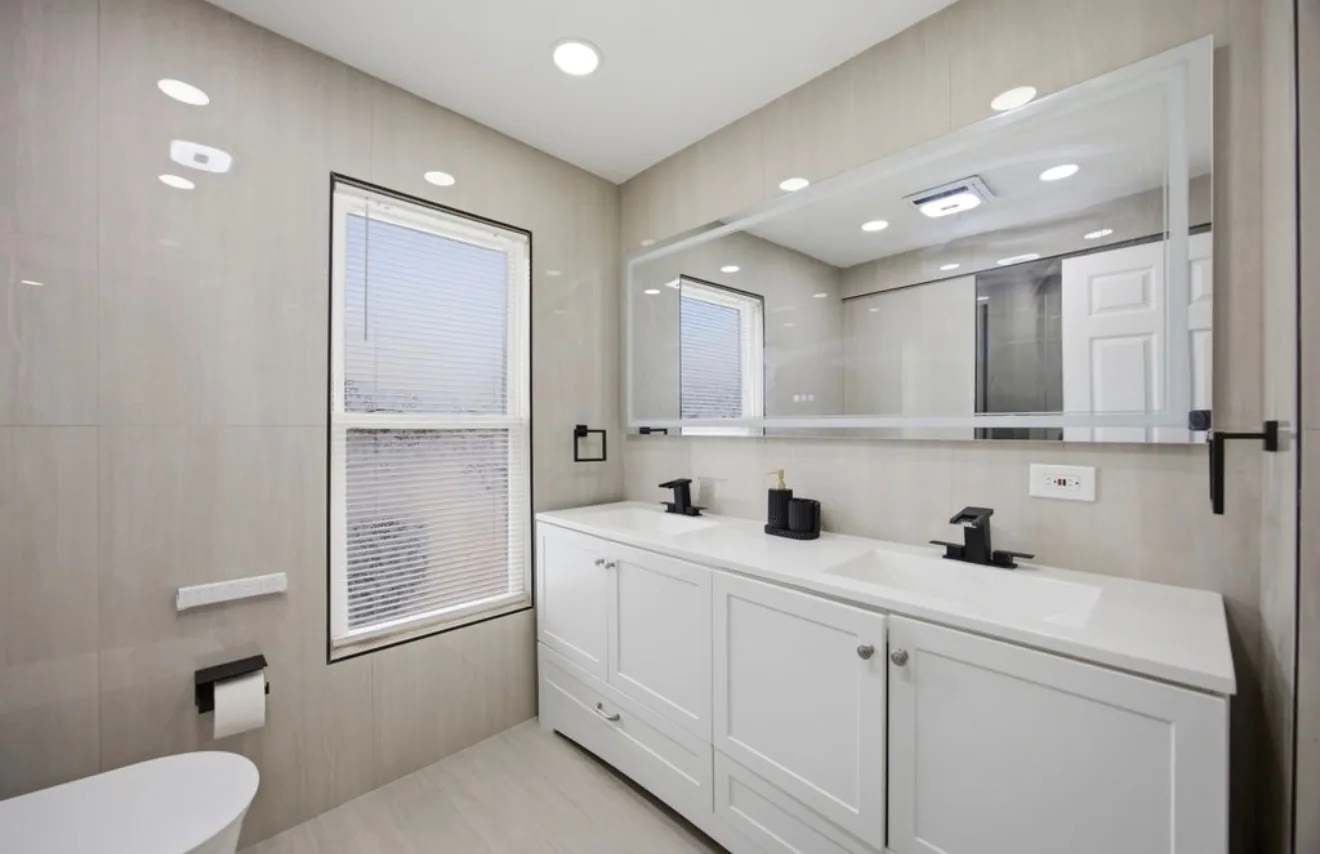
A finished bathroom with a floating double vanity, a full width mirror and large format stone running to the ceiling
Double vanity
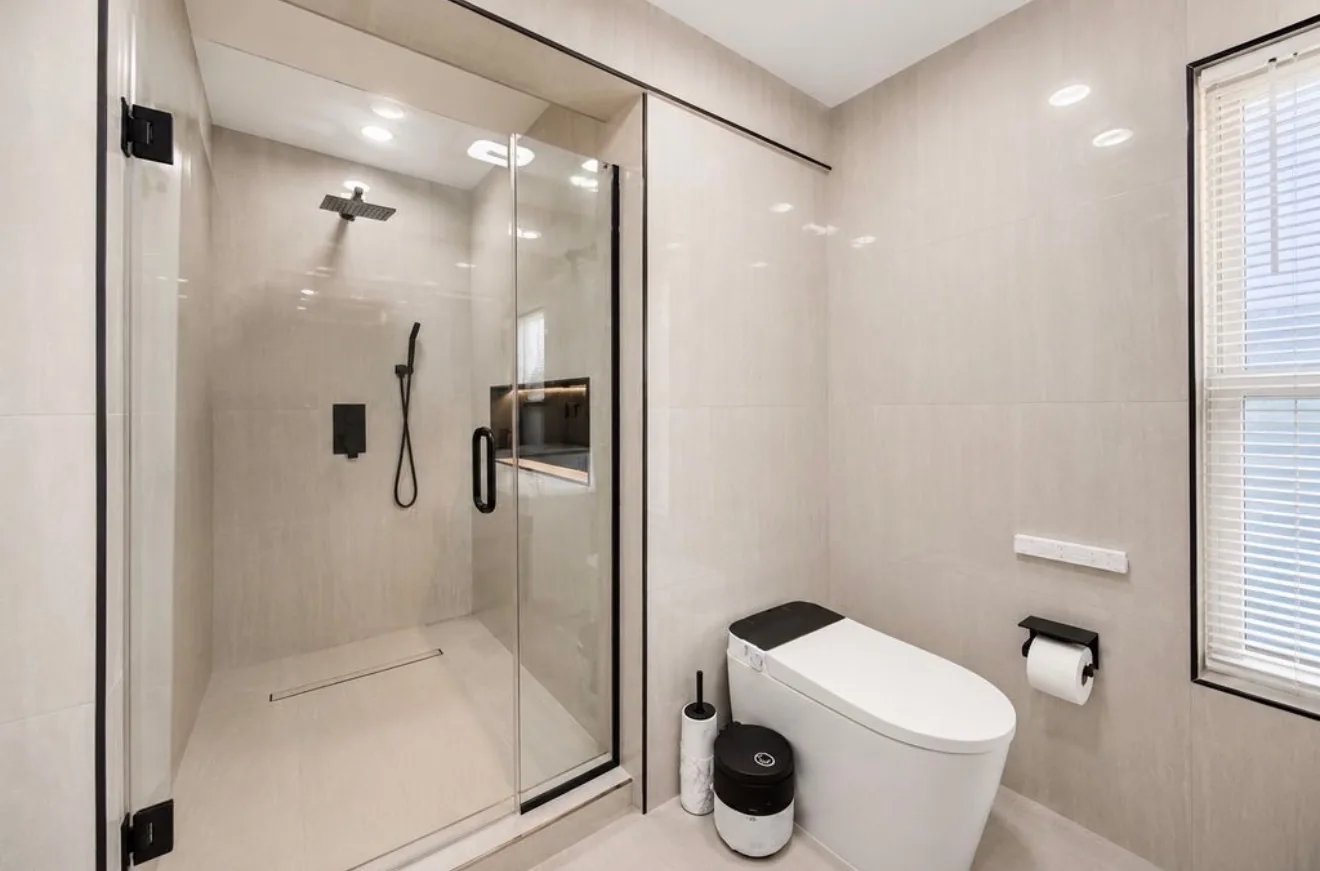
The walk in shower in the same bathroom, with a black rain head, a linear drain and a low tiled curb
Walk in shower
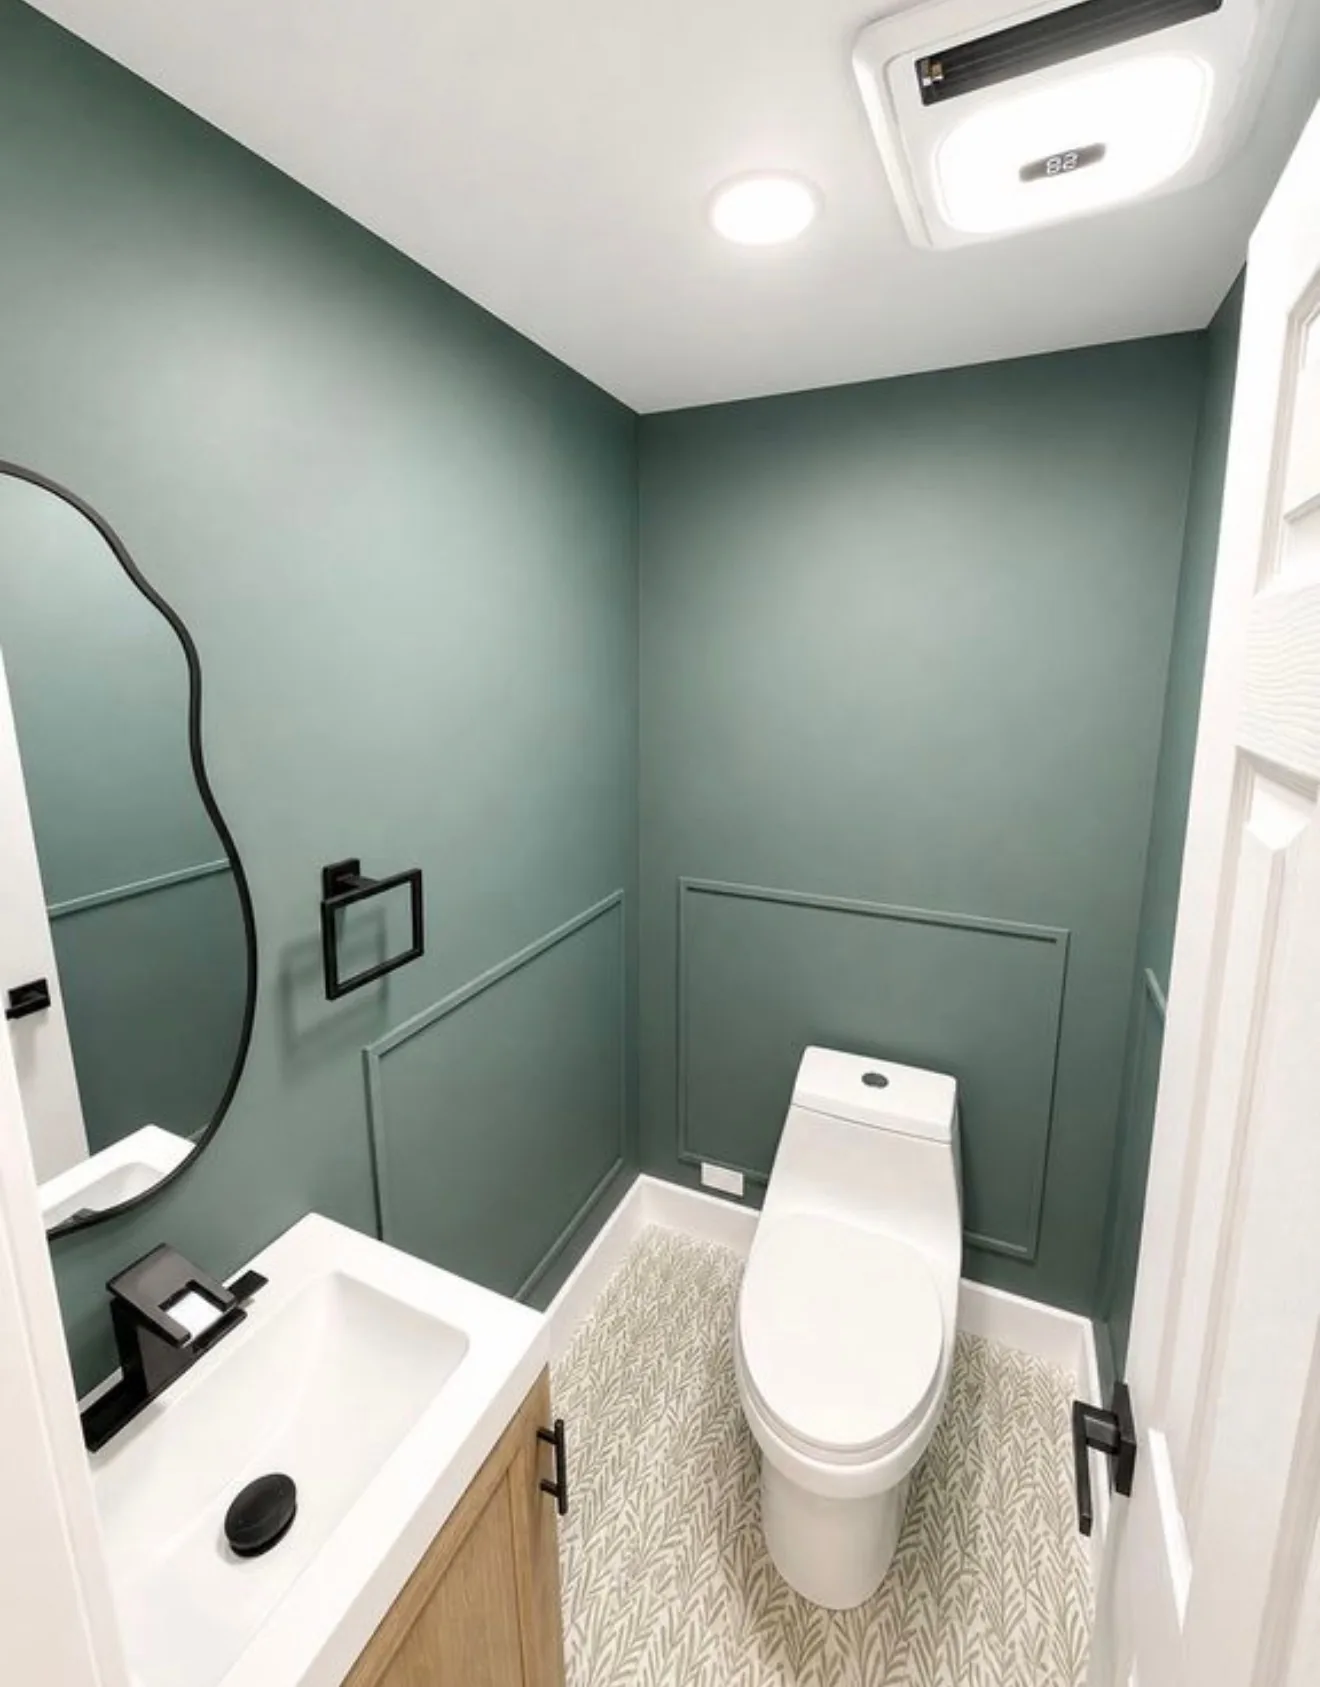
A powder room in sage green with panel moulding, an irregular black framed mirror, an oak vanity and patterned leaf tile underfoot
Powder room
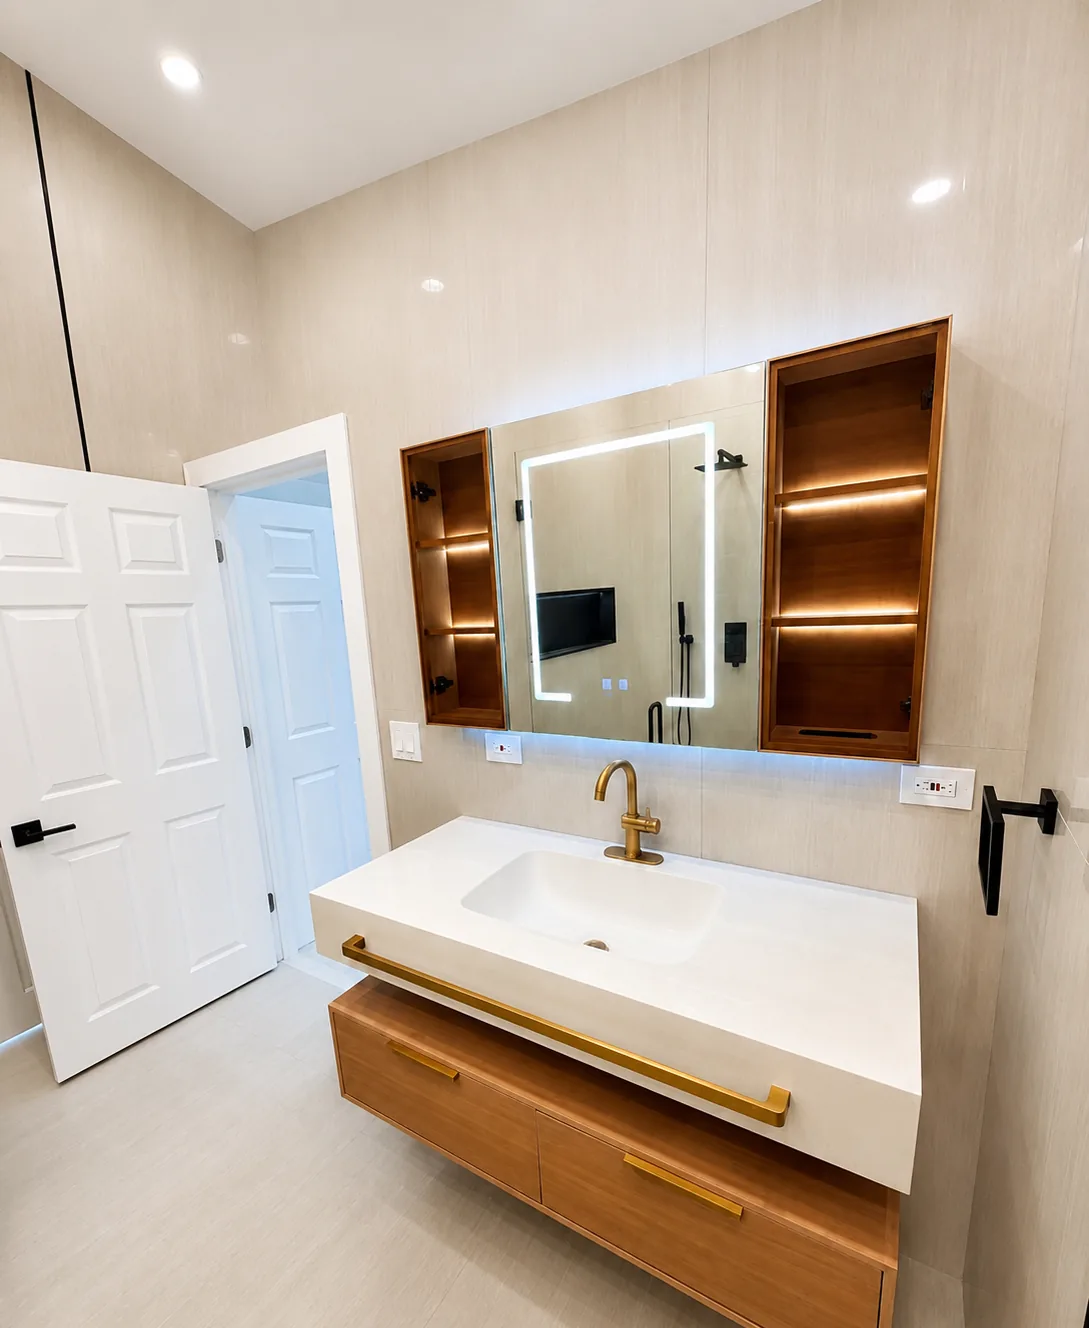
The vanity wall of the same bathroom with the mirrored cabinets open, showing lit glass shelves
Lit from inside

Interiors

Residential
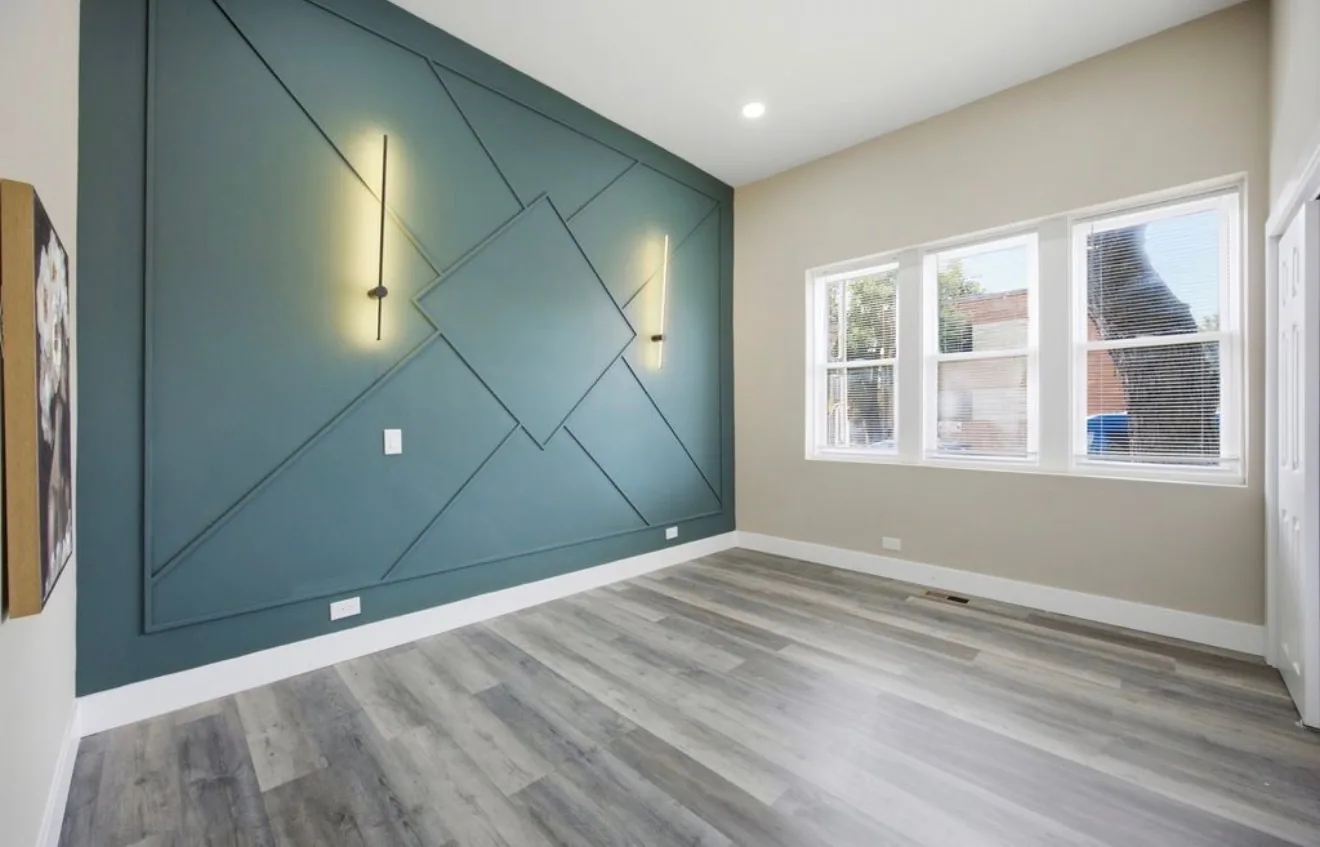
A finished bedroom with a deep teal feature wall built from applied panel moulding, two slim vertical wall lights and a bank of three windows
Moulding, not wallpaper
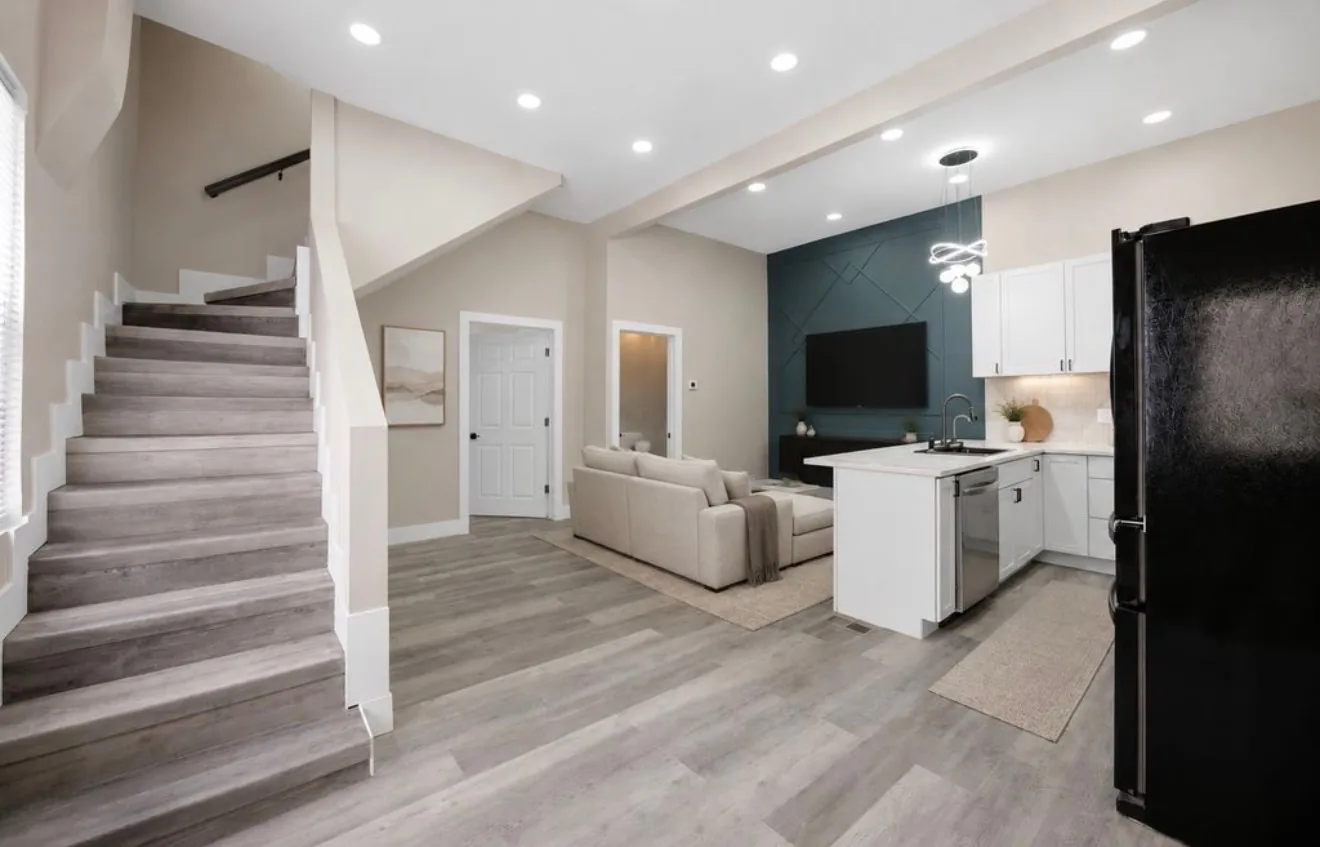
An open living space in a second unit, seen from the stair, with a teal panelled wall and the kitchen beyond
The room from the stair
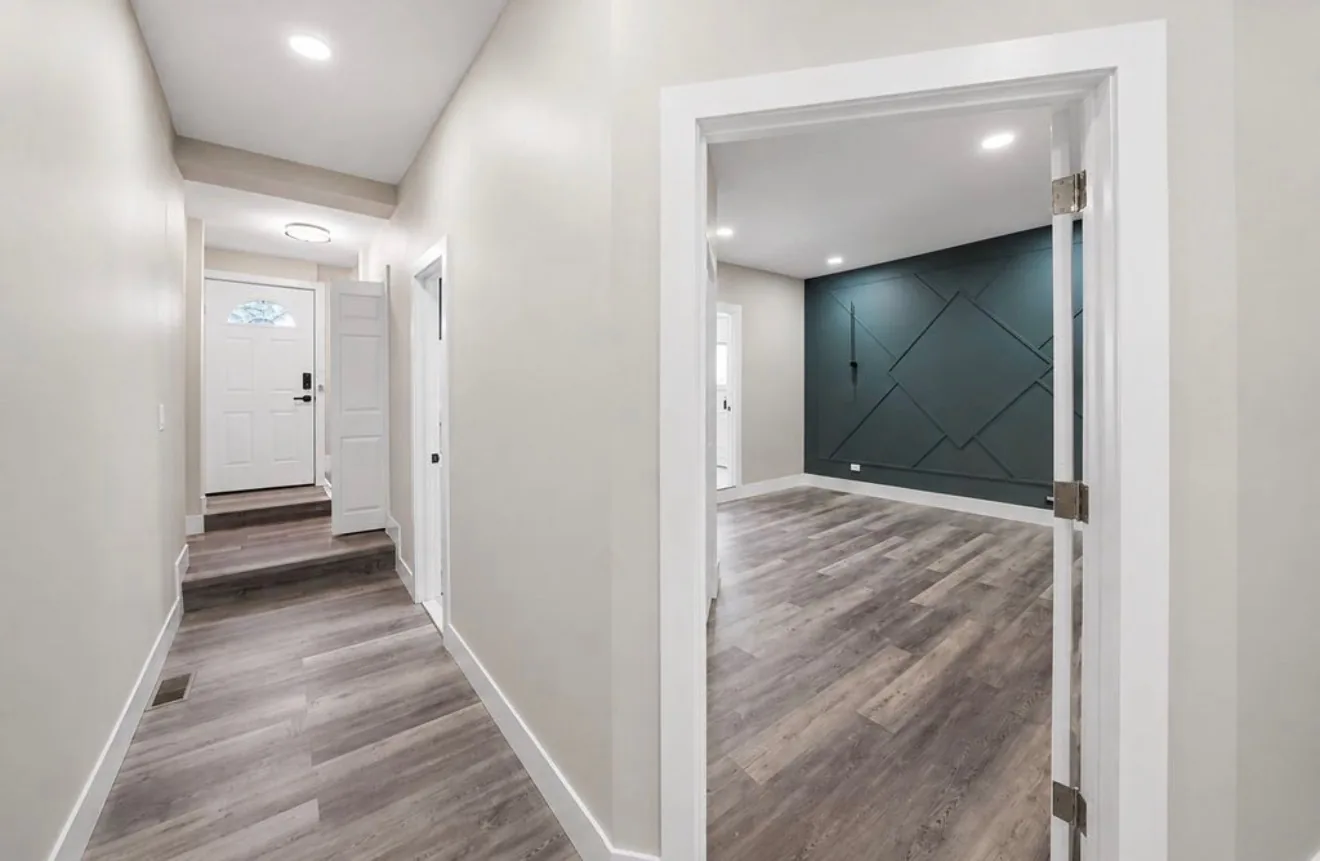
A hallway looking towards a front door with a fanlight, opening into a teal panelled room
Through to the front
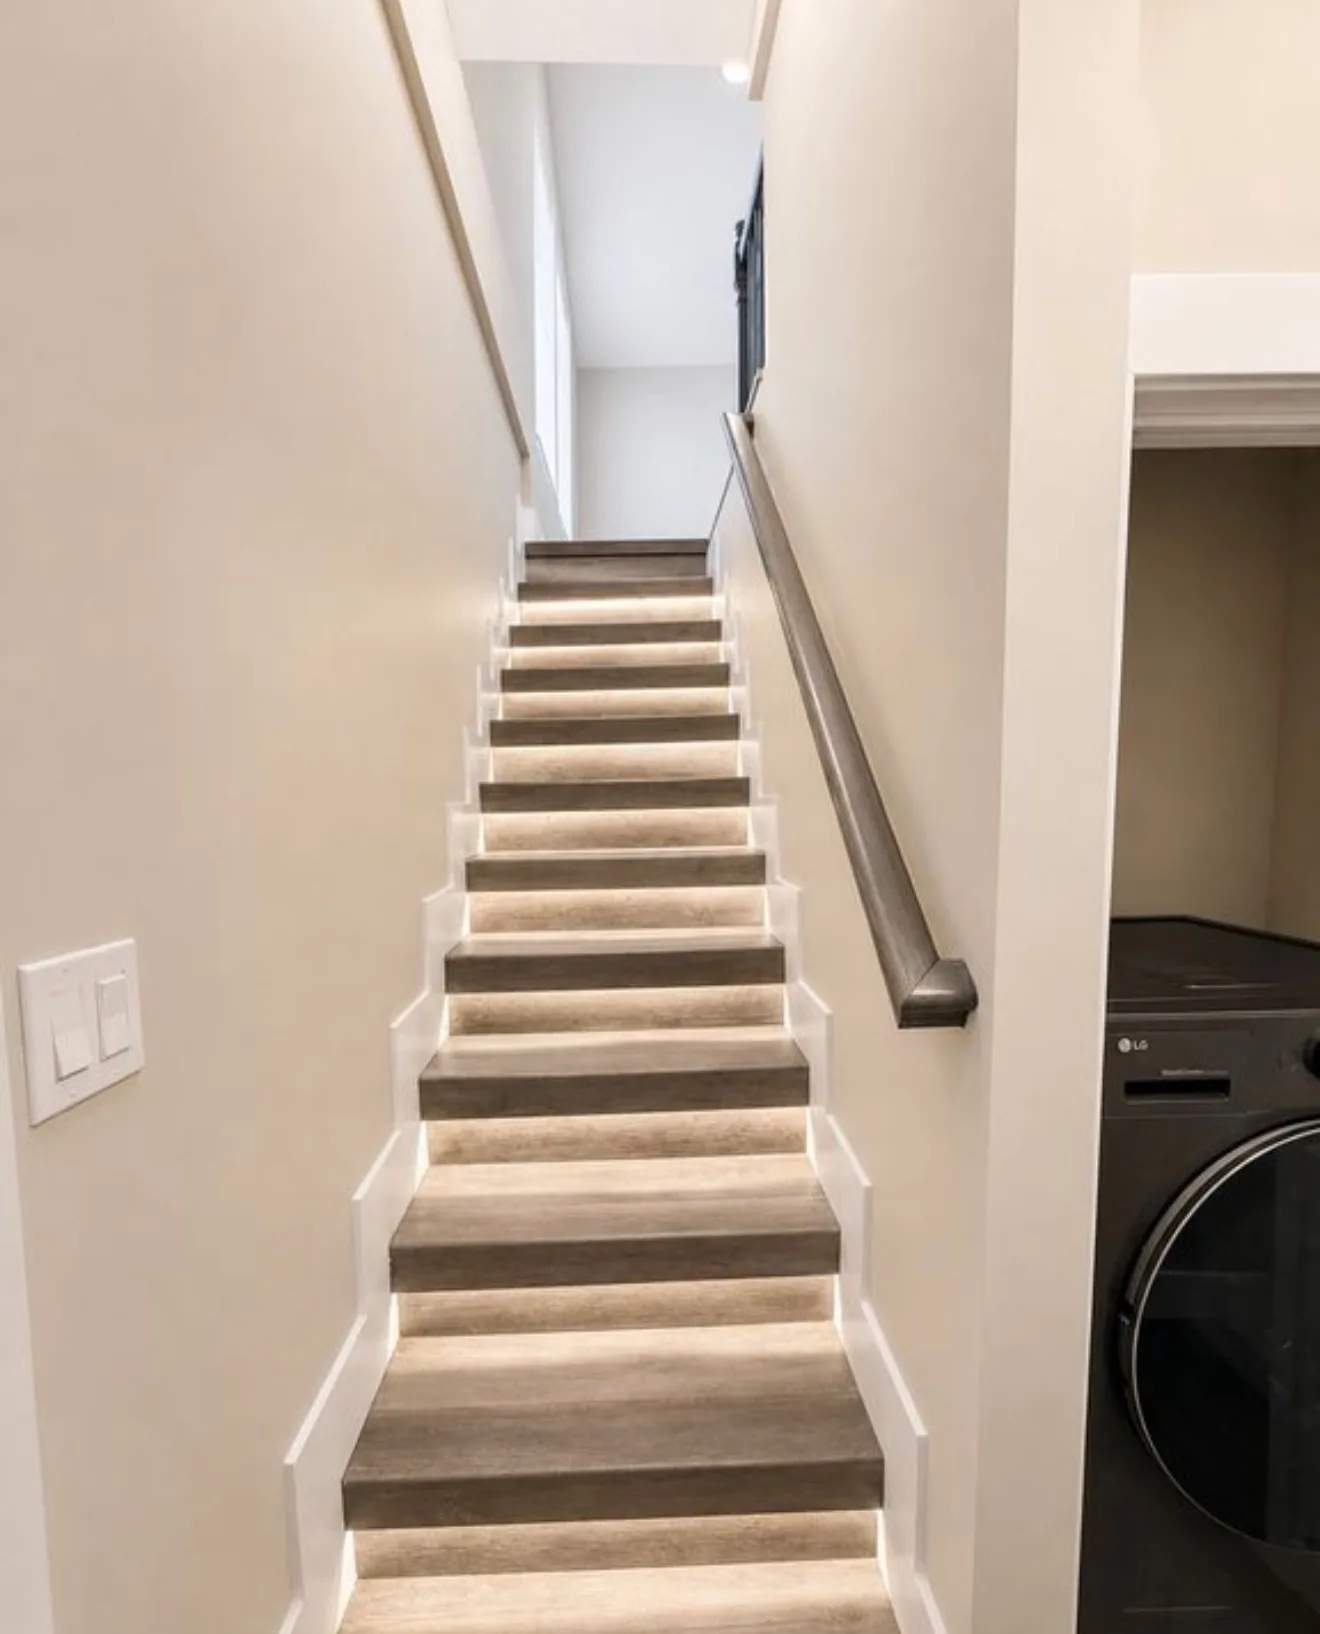
A staircase with a light strip set under every tread nosing
Light under every tread